Construction Cost per Sqft in Dhaka 2026


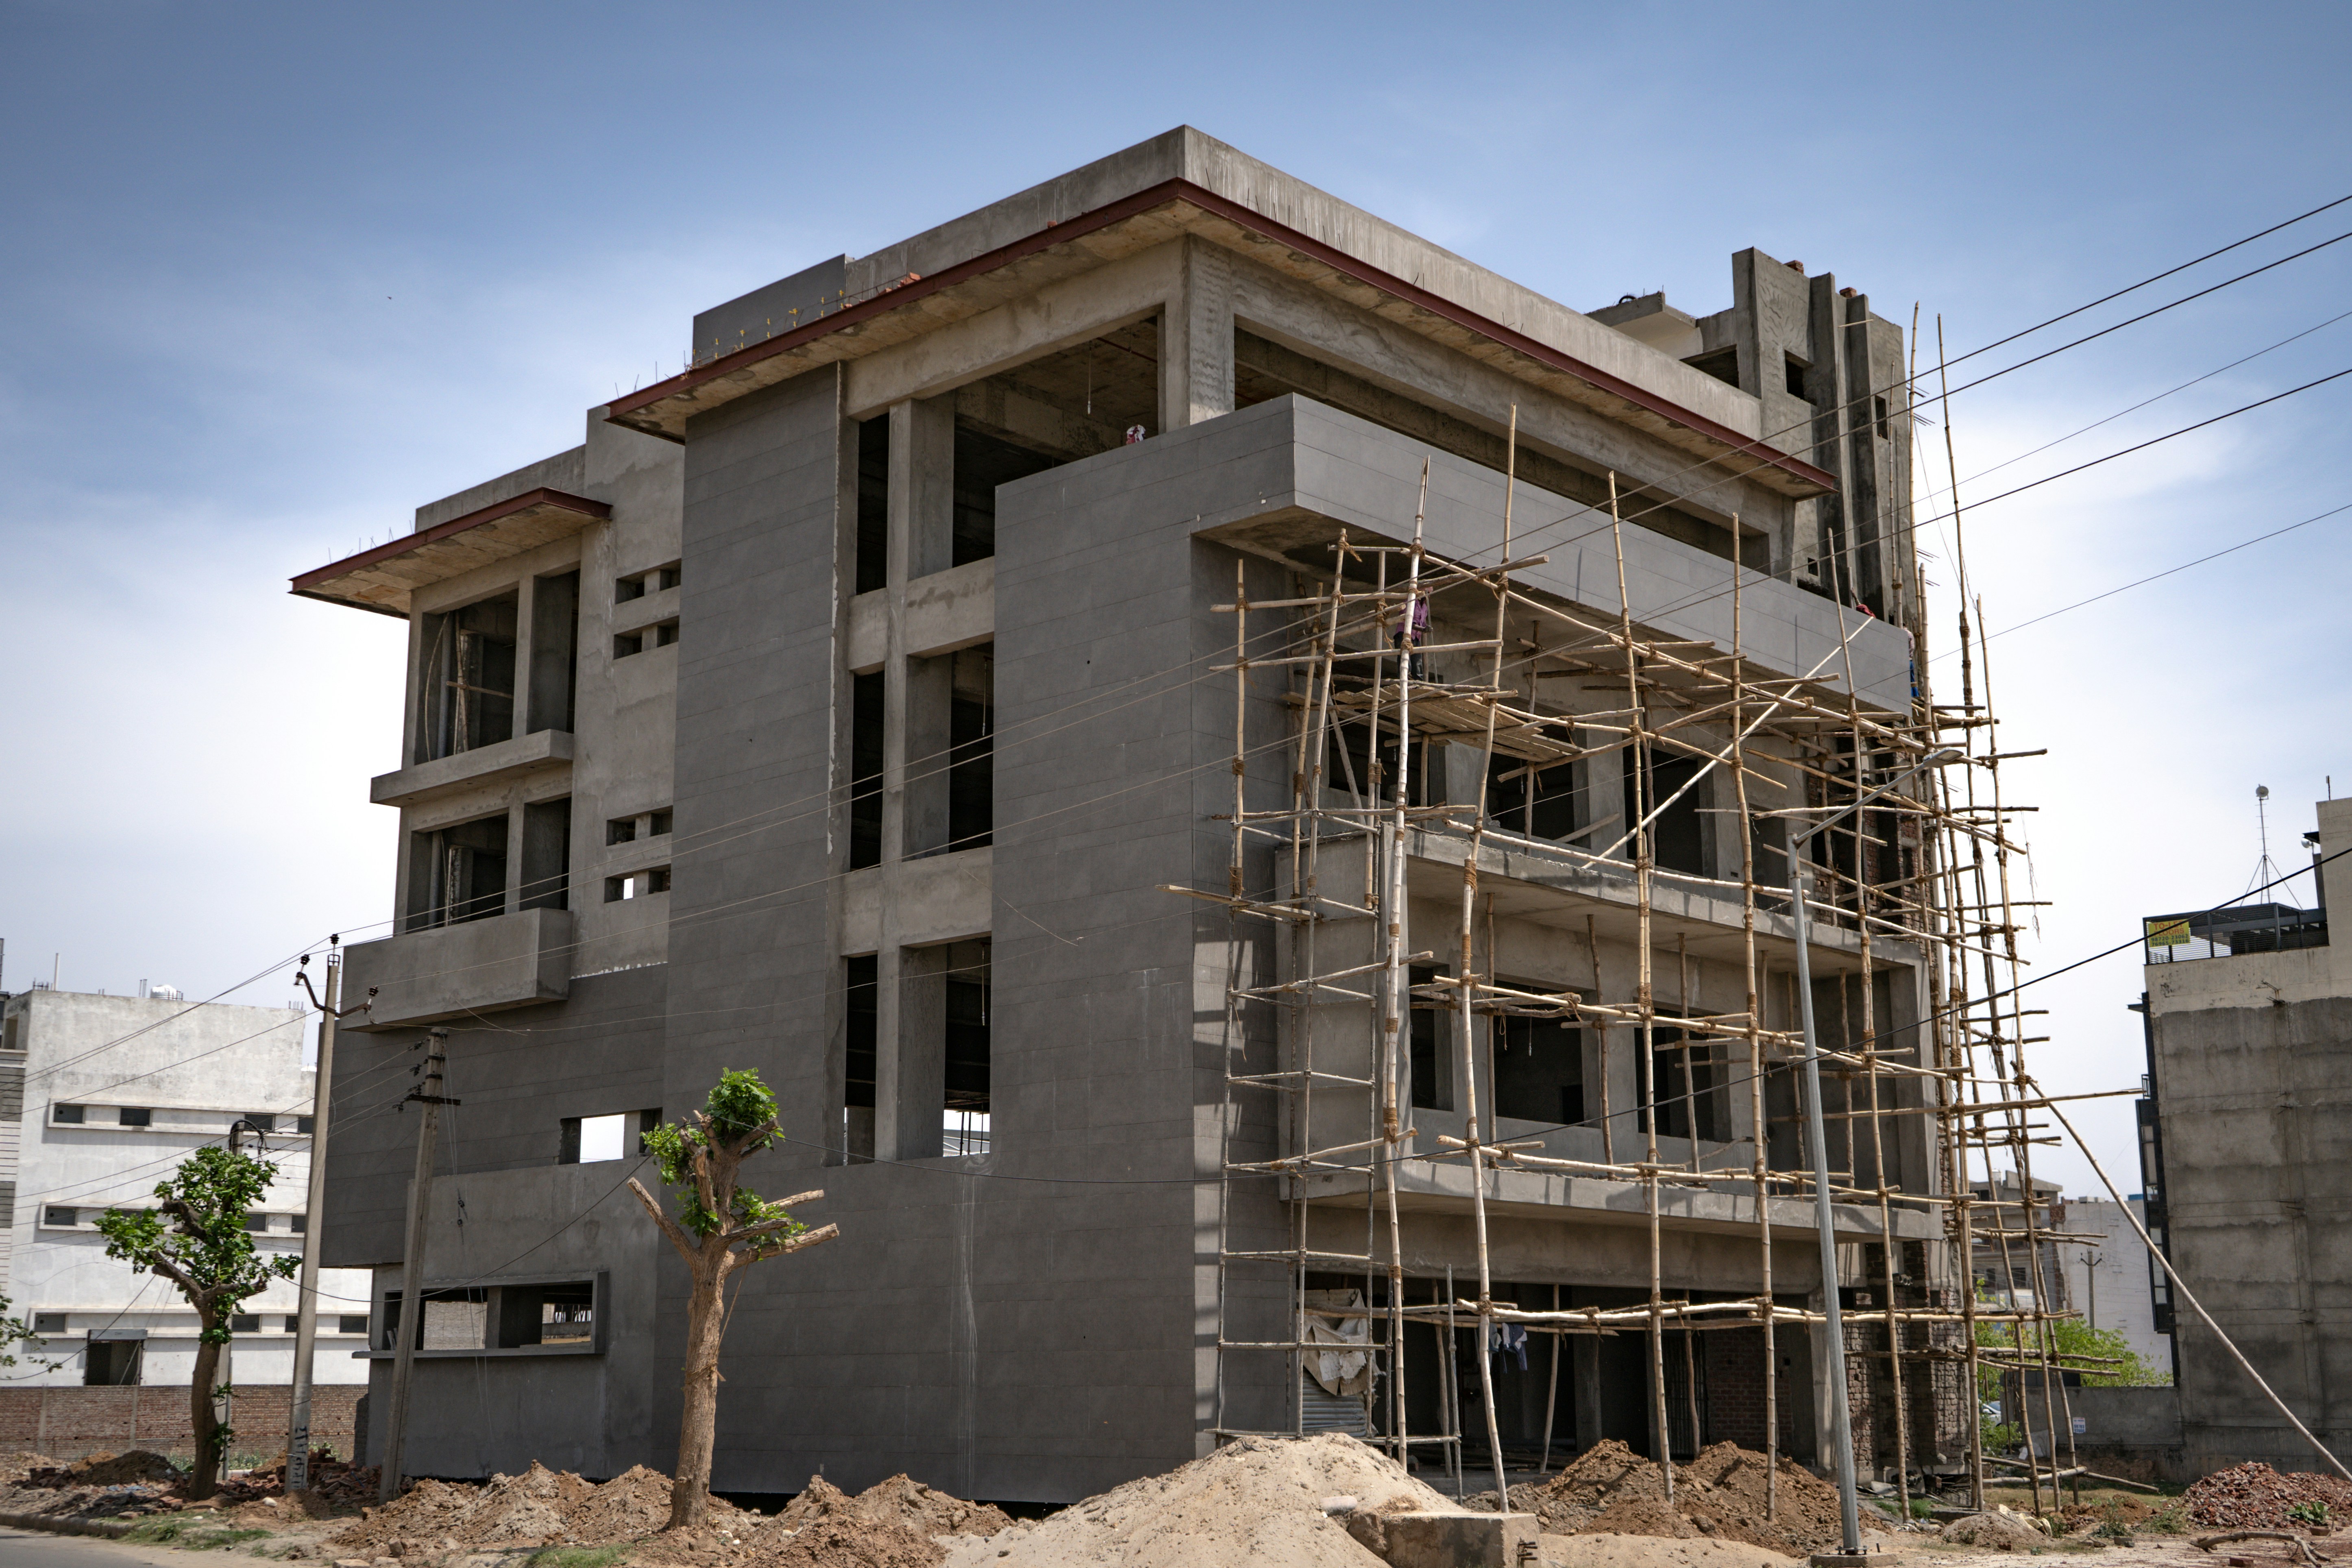

In 2026, construction in Dhaka costs about BDT 1,200 to 1,800 per sqft for a standard finish, BDT 1,800 to 2,800 for mid-range and BDT 3,000 to 5,000 or more for luxury. Multi-storey apartment buildings that need piling and a lift usually cost BDT 2,200 to 4,500 per sqft. These figures cover construction only, not land, design fees or approvals.
Construction cost per sqft in Dhaka 2026 at a glance
Standard finish: BDT 1,200 to 1,800 per sqft, with local materials and simple fittings.
Mid-range finish: BDT 1,800 to 2,800 per sqft, with good tiles, modern design and better finishes.
Luxury finish: BDT 3,000 to 5,000+ per sqft, with imported materials, premium fittings and smart home features.
Multi-storey apartment buildings: BDT 2,200 to 4,500 per sqft, because of piling, heavier columns and a lift.
Dhaka and Chattogram usually run 10 to 20 percent above other cities because of land value, material transport and labour cost. Steel and cement prices move during the year, so treat every rate on this page as an estimate, not a quote.
How does Level Seven estimate your construction cost?
Level Seven Architecture & Construction prepares construction cost estimates for houses and buildings across Dhaka and Bangladesh. We measure every quantity from your drawings, price it at current market rates for cement, rod, bricks, sand and labour, and add a contingency, so you get the cost per sqft of your own building instead of an average. For a full itemised document, see our BOQ and construction cost estimation service.
How to calculate construction cost yourself
The guide below shows the same method step by step: how each stage is priced, the formulas for concrete, rod and brick quantities, typical material rates and a full worked example. For budgets by home type, read house construction cost per sqft in Bangladesh and duplex house construction cost in Bangladesh. If you need help with your own project, contact us.
২০২৬ সালে ঢাকায় নির্মাণ খরচ (কন্সট্রাকশন কাজের রেট)
২০২৬ সালে ঢাকায় প্রতি বর্গফুট নির্মাণ খরচ সাধারণ মানে প্রায় ১,২০০ থেকে ১,৮০০ টাকা, মাঝারি মানে ১,৮০০ থেকে ২,৮০০ টাকা এবং বিলাসবহুল মানে ৩,০০০ থেকে ৫,০০০ টাকা বা তার বেশি। পাইলিং ও লিফটের কারণে বহুতল ভবনে খরচ প্রায় ২,২০০ থেকে ৪,৫০০ টাকা। এই হিসাবে জমির দাম, ডিজাইন ফি ও অনুমোদন খরচ ধরা নেই।
In 2026, construction in Dhaka costs about BDT 1,200 to 1,800 per sqft for a standard finish, BDT 1,800 to 2,800 for mid-range and BDT 3,000 to 5,000 or more for luxury. Multi-storey apartment buildings that need piling and a lift usually cost BDT 2,200 to 4,500 per sqft. These figures cover construction only, not land, design fees or approvals.
Construction cost per sqft in Dhaka 2026 at a glance
Standard finish: BDT 1,200 to 1,800 per sqft, with local materials and simple fittings.
Mid-range finish: BDT 1,800 to 2,800 per sqft, with good tiles, modern design and better finishes.
Luxury finish: BDT 3,000 to 5,000+ per sqft, with imported materials, premium fittings and smart home features.
Multi-storey apartment buildings: BDT 2,200 to 4,500 per sqft, because of piling, heavier columns and a lift.
Dhaka and Chattogram usually run 10 to 20 percent above other cities because of land value, material transport and labour cost. Steel and cement prices move during the year, so treat every rate on this page as an estimate, not a quote.
How does Level Seven estimate your construction cost?
Level Seven Architecture & Construction prepares construction cost estimates for houses and buildings across Dhaka and Bangladesh. We measure every quantity from your drawings, price it at current market rates for cement, rod, bricks, sand and labour, and add a contingency, so you get the cost per sqft of your own building instead of an average. For a full itemised document, see our BOQ and construction cost estimation service.
How to calculate construction cost yourself
The guide below shows the same method step by step: how each stage is priced, the formulas for concrete, rod and brick quantities, typical material rates and a full worked example. For budgets by home type, read house construction cost per sqft in Bangladesh and duplex house construction cost in Bangladesh. If you need help with your own project, contact us.
২০২৬ সালে ঢাকায় নির্মাণ খরচ (কন্সট্রাকশন কাজের রেট)
২০২৬ সালে ঢাকায় প্রতি বর্গফুট নির্মাণ খরচ সাধারণ মানে প্রায় ১,২০০ থেকে ১,৮০০ টাকা, মাঝারি মানে ১,৮০০ থেকে ২,৮০০ টাকা এবং বিলাসবহুল মানে ৩,০০০ থেকে ৫,০০০ টাকা বা তার বেশি। পাইলিং ও লিফটের কারণে বহুতল ভবনে খরচ প্রায় ২,২০০ থেকে ৪,৫০০ টাকা। এই হিসাবে জমির দাম, ডিজাইন ফি ও অনুমোদন খরচ ধরা নেই।
Stage | Sub-Stage | What Happens | |
|---|---|---|---|
| 1 | Foundation | 1a. Piling | Drill/drive piles into the ground first. |
| 1 | Foundation | 1b. Pile Cap / Mat | Cast on top of the piles, ties them together. |
| 1 | Foundation | 1c. Retaining wall / ramp | Built if there's a basement, to hold back earth. |
| 2 | Superstructure | 2a. Columns | Rise first on each floor. |
| 2 | Superstructure | 2b. Beams | Cast across the tops of that floor's columns. |
| 2 | Superstructure | 2c. Slab | Poured on top of the beams, becomes the next floor's ground. Repeat 2a-2c until roof. |
| 3 | Enclosure | 3a. Brickwork | Walls built inside the completed RCC frame. |
| 3 | Enclosure | 3b. Electrical/plumbing | Pipes & wiring embedded in walls before they're covered. |
| 4 | Surface Finishing | 4a. Plaster | Smooths brick/concrete surfaces. |
| 4 | Surface Finishing | 4b. Doors, windows, glazing | Frames and glass installed. |
| 4 | Surface Finishing | 4c. Floor/wall/toilet tiles | , |
| 4 | Surface Finishing | 4d. Paint | , |
| 5 | Fixtures | 5a. Electrical fixtures | Switches, sockets, fittings. |
| 5 | Fixtures | 5b. Plumbing fixtures | Sanitary ware, taps. |
| 5 | Fixtures | 5c. MEP equipment | Lift, generator, sub-station, solar. |
| 6 | External | 6a. Landscape, feature amenities | External pavement, boundary work. |
How to calculate construction cost for each stage
Stage 1a: Piling Cost Calculation
Piling is the first item priced in most BOQs, since nothing else can be built until the foundation reaches ground strong enough to hold the structure. To calculate it, you need three inputs from the structural drawing: how many piles, what diameter, and what depth.
The volume of one pile is found with the standard cylinder formula: volume in cubic feet equals pi multiplied by radius squared multiplied by depth. Rebar weight inside that pile equals the number of bars multiplied by their length multiplied by the unit weight for that bar size.
Rebar unit weight follows a formula that works on any project, with any diameter. Weight in kilograms per meter equals the diameter in millimeters, squared, divided by 162. A 16mm bar, for example, works out to 16 squared divided by 162, which is 1.58 kg per meter, or about 0.48 kg per foot.
Concrete pricing is where most people get confused, since a rate like 325 or 330 taka per cubic foot never comes from nowhere. It is built from three raw materials. As an illustration, producing 100 cubic feet of finished concrete needs roughly 21 bags of cement at 500 taka per bag, which is 10,500 taka. It needs about 41 cubic feet of sand at 65 taka per cubic foot, which is 2,665 taka. And it needs about 82 cubic feet of stone chips at 235 taka per cubic foot, which is 19,270 taka. Adding those together gives 32,435 taka in material cost, and dividing by 100 cubic feet gives roughly 324 taka per cubic foot.
Those same per cubic foot ratios apply to any project: about 0.21 bags of cement, 0.41 cubic feet of sand, and 0.82 cubic feet of stone chips, for every cubic foot of finished concrete. Normalized against each other, that works out to the well known 1:2:4 mix ratio, a standard nominal concrete mix used across the industry. Cement is the smallest portion but the priciest per unit since it does the chemical binding. Stone chips are the largest portion since they are just structural bulk. Once material cost is set, a labor rate for pouring and compacting, typically 10 to 25 taka per cubic foot, is added on top to reach an all in rate, commonly landing somewhere around 330 to 355 taka per cubic foot.
Here is a worked example. Take one pile, 2 feet in diameter and 60 feet deep. Volume comes to about 188 cubic feet. Material cost at 330 taka per cubic foot comes to about 62,040 taka. Adding labor at roughly 25 taka per cubic foot adds another 4,700 taka, giving an all in cost of about 66,740 taka for that single pile. Multiply that by however many piles the drawing calls for to get the total piling concrete cost.
Stage 1b: Pile Cap and Mat Foundation Cost Calculation
A pile cap sits on top of a cluster of piles and ties them together so the load from one column spreads evenly across all of them. A mat foundation does a similar job as one continuous slab, often used under a basement.
What you measure here is the length, width, and depth of the cap, since it is essentially a box shape. Concrete volume equals length multiplied by width multiplied by depth. Rebar weight equals the number of bars in each direction multiplied by their length multiplied by the unit weight for that diameter. Shuttering area, the surface the temporary mold has to cover, equals the perimeter of the cap multiplied by its depth.
Brick shuttering, commonly used underground since it does not need to be reusable, is priced in four steps that get added together. First, the number of bricks needed equals the shuttering area divided by 0.18, since that is roughly the surface one brick face covers. Second, brick material cost equals that brick count multiplied by about 14 taka per brick. Third, a small separate cost covers the mortar that binds the temporary brick wall together. Fourth, labor to build and later remove the shutter equals the area multiplied by about 15 taka per square foot. Steel shuttering, used later for columns, beams, and slabs, works differently. Because the same steel panels get reused hundreds of times across a building, it is priced as one flat all in rate per square foot, commonly 80 to 100 taka, rather than broken into separate materials.
A few general values are worth remembering here. Rebar wastage allowance adds about 10 percent to the theoretical weight before pricing, to cover cutting loss and laps. Steel itself is not built up from ingredients the way concrete is, since it is a manufactured commodity bought at a market price, commonly 100 to 108 taka per kilogram. A separate labor charge of about 8 taka per kilogram covers cutting, bending, and tying it into place, giving an all in rebar rate of roughly 108 to 116 taka per kilogram.
For a worked example, take one pile cap measuring 6 feet by 6 feet by 2 feet deep. Concrete volume equals 6 times 6 times 2, which is 72 cubic feet, costing about 24,480 taka at 340 taka per cubic foot. For rebar, say 10 bars of 16mm at 6 feet each: that is 10 times 6 times 0.48, which is 28.8 kilograms, and adding 10 percent wastage brings it to 31.7 kilograms, costing about 3,677 taka at 116 taka per kilogram. Shuttering area equals the perimeter of 24 feet multiplied by the depth of 2 feet, which is 48 square feet, costing about 1,440 taka at 30 taka per square foot. Adding all three brings the total for this one pile cap to roughly 29,600 taka.
Stage 2a: Column Cost Calculation
Columns carry every load above them down to the foundation, and they are the first thing built on each floor. What you measure is the cross section, such as 15 inches by 25 inches, the floor to floor height, and the rebar spec.
Concrete volume equals the width multiplied by the depth in inches, divided by 144 to convert into square feet, multiplied by the height in feet. Rebar weight follows the same bars times length times unit weight formula used everywhere else. Shuttering area equals the perimeter of the column’s cross section multiplied by its height.
Once that shuttering area is known, it gets reused twice more later in the project. Plaster cost equals that same surface area multiplied by about 35 taka per square foot, a rate that already bundles the cement sand mortar coat and the mason’s labor. Paint cost equals the same area multiplied by about 20 taka per square foot, bundling primer, two coats, and painter’s labor. The reason the same area shows up three times is simple: once concrete is cast and the shuttering removed, that exact surface is what later gets plastered, then painted.
A couple of general values matter here. Each main bar typically gets an extra 0.3 to 0.5 feet added for lap and anchorage, since bars are never cut to the exact theoretical length. And since every floor usually repeats the same column design, you only need to calculate one floor’s cost and multiply it by the number of identical floors.
As a worked example, take one column measuring 12 inches by 18 inches, 10 feet tall, with 8 main bars of 16mm. Volume equals 12 times 18 divided by 144, times 10, which is 15 cubic feet, costing about 5,100 taka. Rebar equals 8 times 10 times 0.48, which is 38.4 kilograms, costing about 4,454 taka. Shuttering equals a perimeter of 5 feet times the 10 foot height, which is 50 square feet, costing about 4,000 taka at 80 taka per square foot for steel shuttering. Together, this one column costs roughly 13,554 taka.
Stage 2b: Beam Cost Calculation
Beams span between columns and carry the slab’s load sideways into them, and the calculation method mirrors columns closely, just horizontal instead of vertical. Concrete volume equals the width multiplied by the depth in inches, divided by 144, multiplied by the span length in feet. Shuttering area equals the beam’s exposed surfaces, meaning the bottom plus the two sides, multiplied by its length.
Rebar is more involved in beams than in columns, since a beam needs top bars, bottom bars, and small closed loops called stirrups spaced every few inches along its length, each calculated separately. This is exactly why beam quantity sheets in a real BOQ tend to be the longest and most detailed of all the structural sheets.
Pricing follows the same build up as columns: concrete at around 340 taka per cubic foot, rebar at around 116 taka per kilogram all in, and steel shuttering at around 80 taka per square foot.
Stage 2c: Slab Cost Calculation
A slab becomes a floor or a roof, and it has the simplest volume calculation in the whole BOQ: area in square feet multiplied by thickness in feet.
Slab rebar is different from columns and beams, since it runs as a grid of bars in two directions rather than as individual bars. The number of bars across any span is found with a formula worth memorizing: span length in inches divided by bar spacing in inches, plus one. The plus one matters because spacing bars every 5 inches across a 20 inch span puts bars at 0, 5, 10, 15, and 20 inches, which is 5 gaps but 5 bars, since there is one at each end too.
Pricing uses the same three ingredients as before: concrete at around 340 taka per cubic foot and rebar at around 116 taka per kilogram, but slab shuttering usually carries a slightly higher rate, around 100 taka per square foot, since the soffit needs more temporary propping underneath than a column form does.
For a worked example, take a slab area of 500 square feet, 5 inches thick, which is about 0.42 feet, with bars spaced every 5 inches across a 20 foot span. Concrete volume equals 500 times 0.42, which is 210 cubic feet, costing about 71,400 taka. The number of bars across the span equals 20 times 12 divided by 5, plus 1, which comes to 49 bars. Shuttering cost equals 500 square feet times 100 taka, which is 50,000 taka.
Stage 3a: Brickwork Cost Calculation
Once the RCC frame is finished, brickwork fills in the walls that divide the building into rooms. Wall volume equals length multiplied by height multiplied by thickness, and brick count equals that volume divided by the space one brick plus its mortar joint occupies.
The wall rate is built from three parts added together. Brick material cost equals the number of bricks needed multiplied by about 10 taka per brick. Mortar cost, covering the cement and sand that binds the bricks, typically runs around 15 percent of the brick material cost. Mason labor equals the wall area multiplied by a labor rate commonly between 8 and 15 taka per square foot. As a general value, one brick with its mortar joint included usually works out to somewhere between 0.10 and 0.13 cubic feet of wall volume, though this varies by local brick size.
Stage 4a: Plaster Cost Calculation
Plaster area equals the wall or ceiling surface being covered, counting both faces if plastering happens on both sides. Pricing reuses the same rate mentioned under columns: about 35 taka per square foot all in, bundling the cement sand mortar coat with the labor to apply it, just now applied to brick walls instead of column surfaces.
Stage 4b: Doors, Windows, and Glazing Cost Calculation
This is the simplest calculation in the entire BOQ. Area equals width multiplied by height multiplied by count.
Pricing works differently here than for concrete or steel. Rather than building the rate up from raw ingredients, glazing and window rates are usually quoted directly by the aluminum or glass subcontractor as one bundled price per square foot, covering the frame, the glass, the hardware, and installation together. Commonly this lands somewhere between 480 and 510 taka per square foot depending on the glass and frame type, and you simply multiply that by the area.
Stage 4c: Tiles Cost Calculation
Tile area, whether for floors, walls, or toilets, equals the surface being covered as measured from the drawing, floor by floor. Pricing is shown as a material rate plus a labor rate added together. Floor tile commonly works out to about 175 taka material plus 38 taka labor, giving 213 taka per square foot all in. Toilet or wall tile commonly runs about 130 taka material plus 38 taka labor, giving 168 taka per square foot. A wastage allowance of 5 to 10 percent is standard, to cover cutting loss around edges and corners.
Stage 4d: Paint Cost Calculation
Paint area almost always reuses the same measurement taken for plaster, since it is the same wall or ceiling surface being finished. Pricing is quoted as one bundled rate, about 20 taka per square foot, covering primer, two coats of paint, and labor.
Stage 5: Electrical and Plumbing Cost Calculation
Electrical and plumbing work differently from every stage before them. Instead of measuring length, width, and depth, you are counting circuits, fixtures, and pipe runs.
For electrical, cable is bought by the coil, a standard commercial spool length, rather than priced from raw copper. The number of coils needed equals the circuits per unit multiplied by the number of identical units, plus a small spare allowance, all doubled to account for the return run. Cable cost then equals that coil count multiplied by the price per coil, commonly somewhere between 2,875 and 5,340 taka depending on the wire gauge. Big single items like the lift, generator, sub station, or solar setup are typically quoted directly by a vendor as a lump sum that bundles both supply and installation.
For plumbing, pipe cost equals the pipe length in running feet multiplied by a combined material and labor rate, for example around 45 taka material plus 20 taka labor per foot. When a pipe run crosses diagonally instead of running in a straight line, its true length is found using the Pythagorean theorem, the square root of one side squared plus the other side squared. Fixtures such as toilets and kitchen sets are priced as vendor quoted sets that already bundle in the installation labor.
Stage 6: Mobilization and Overhead Cost Calculation
This last stage is not calculated from drawings at all. Mobilization, site overhead, and admin costs are typically budgeted as lump sums or simple multipliers, such as staff salary multiplied by the number of months on site, or a flat percentage of the total construction cost. These are management costs running alongside the whole project timeline, not physical quantities you can measure from a drawing.
Full worked example: construction cost of a G+2 house
⚠️ This example uses simplified, rounded, illustrative numbers to show you the complete arithmetic flow from a bare plot to a final cost, it is a teaching example, not a real structural design. A real project needs an actual structural engineer’s drawing before any of these quantities can be trusted.
The example building
Type: G+2 residential (Ground + 2 upper floors = 3 floors total)
Footprint: 30 ft × 40 ft = 1,200 sft per floor
Total constructed area: 1,200 × 3 = 3,600 sft
Saleable area: 3,200 sft
Foundation: 20 piles (1.5 ft dia, 30 ft deep) + 10 pile caps (4×4×1.5 ft)
How to calculate construction cost for each stage
Stage 1a: Piling Cost Calculation
Piling is the first item priced in most BOQs, since nothing else can be built until the foundation reaches ground strong enough to hold the structure. To calculate it, you need three inputs from the structural drawing: how many piles, what diameter, and what depth.
The volume of one pile is found with the standard cylinder formula: volume in cubic feet equals pi multiplied by radius squared multiplied by depth. Rebar weight inside that pile equals the number of bars multiplied by their length multiplied by the unit weight for that bar size.
Rebar unit weight follows a formula that works on any project, with any diameter. Weight in kilograms per meter equals the diameter in millimeters, squared, divided by 162. A 16mm bar, for example, works out to 16 squared divided by 162, which is 1.58 kg per meter, or about 0.48 kg per foot.
Concrete pricing is where most people get confused, since a rate like 325 or 330 taka per cubic foot never comes from nowhere. It is built from three raw materials. As an illustration, producing 100 cubic feet of finished concrete needs roughly 21 bags of cement at 500 taka per bag, which is 10,500 taka. It needs about 41 cubic feet of sand at 65 taka per cubic foot, which is 2,665 taka. And it needs about 82 cubic feet of stone chips at 235 taka per cubic foot, which is 19,270 taka. Adding those together gives 32,435 taka in material cost, and dividing by 100 cubic feet gives roughly 324 taka per cubic foot.
Those same per cubic foot ratios apply to any project: about 0.21 bags of cement, 0.41 cubic feet of sand, and 0.82 cubic feet of stone chips, for every cubic foot of finished concrete. Normalized against each other, that works out to the well known 1:2:4 mix ratio, a standard nominal concrete mix used across the industry. Cement is the smallest portion but the priciest per unit since it does the chemical binding. Stone chips are the largest portion since they are just structural bulk. Once material cost is set, a labor rate for pouring and compacting, typically 10 to 25 taka per cubic foot, is added on top to reach an all in rate, commonly landing somewhere around 330 to 355 taka per cubic foot.
Here is a worked example. Take one pile, 2 feet in diameter and 60 feet deep. Volume comes to about 188 cubic feet. Material cost at 330 taka per cubic foot comes to about 62,040 taka. Adding labor at roughly 25 taka per cubic foot adds another 4,700 taka, giving an all in cost of about 66,740 taka for that single pile. Multiply that by however many piles the drawing calls for to get the total piling concrete cost.
Stage 1b: Pile Cap and Mat Foundation Cost Calculation
A pile cap sits on top of a cluster of piles and ties them together so the load from one column spreads evenly across all of them. A mat foundation does a similar job as one continuous slab, often used under a basement.
What you measure here is the length, width, and depth of the cap, since it is essentially a box shape. Concrete volume equals length multiplied by width multiplied by depth. Rebar weight equals the number of bars in each direction multiplied by their length multiplied by the unit weight for that diameter. Shuttering area, the surface the temporary mold has to cover, equals the perimeter of the cap multiplied by its depth.
Brick shuttering, commonly used underground since it does not need to be reusable, is priced in four steps that get added together. First, the number of bricks needed equals the shuttering area divided by 0.18, since that is roughly the surface one brick face covers. Second, brick material cost equals that brick count multiplied by about 14 taka per brick. Third, a small separate cost covers the mortar that binds the temporary brick wall together. Fourth, labor to build and later remove the shutter equals the area multiplied by about 15 taka per square foot. Steel shuttering, used later for columns, beams, and slabs, works differently. Because the same steel panels get reused hundreds of times across a building, it is priced as one flat all in rate per square foot, commonly 80 to 100 taka, rather than broken into separate materials.
A few general values are worth remembering here. Rebar wastage allowance adds about 10 percent to the theoretical weight before pricing, to cover cutting loss and laps. Steel itself is not built up from ingredients the way concrete is, since it is a manufactured commodity bought at a market price, commonly 100 to 108 taka per kilogram. A separate labor charge of about 8 taka per kilogram covers cutting, bending, and tying it into place, giving an all in rebar rate of roughly 108 to 116 taka per kilogram.
For a worked example, take one pile cap measuring 6 feet by 6 feet by 2 feet deep. Concrete volume equals 6 times 6 times 2, which is 72 cubic feet, costing about 24,480 taka at 340 taka per cubic foot. For rebar, say 10 bars of 16mm at 6 feet each: that is 10 times 6 times 0.48, which is 28.8 kilograms, and adding 10 percent wastage brings it to 31.7 kilograms, costing about 3,677 taka at 116 taka per kilogram. Shuttering area equals the perimeter of 24 feet multiplied by the depth of 2 feet, which is 48 square feet, costing about 1,440 taka at 30 taka per square foot. Adding all three brings the total for this one pile cap to roughly 29,600 taka.
Stage 2a: Column Cost Calculation
Columns carry every load above them down to the foundation, and they are the first thing built on each floor. What you measure is the cross section, such as 15 inches by 25 inches, the floor to floor height, and the rebar spec.
Concrete volume equals the width multiplied by the depth in inches, divided by 144 to convert into square feet, multiplied by the height in feet. Rebar weight follows the same bars times length times unit weight formula used everywhere else. Shuttering area equals the perimeter of the column’s cross section multiplied by its height.
Once that shuttering area is known, it gets reused twice more later in the project. Plaster cost equals that same surface area multiplied by about 35 taka per square foot, a rate that already bundles the cement sand mortar coat and the mason’s labor. Paint cost equals the same area multiplied by about 20 taka per square foot, bundling primer, two coats, and painter’s labor. The reason the same area shows up three times is simple: once concrete is cast and the shuttering removed, that exact surface is what later gets plastered, then painted.
A couple of general values matter here. Each main bar typically gets an extra 0.3 to 0.5 feet added for lap and anchorage, since bars are never cut to the exact theoretical length. And since every floor usually repeats the same column design, you only need to calculate one floor’s cost and multiply it by the number of identical floors.
As a worked example, take one column measuring 12 inches by 18 inches, 10 feet tall, with 8 main bars of 16mm. Volume equals 12 times 18 divided by 144, times 10, which is 15 cubic feet, costing about 5,100 taka. Rebar equals 8 times 10 times 0.48, which is 38.4 kilograms, costing about 4,454 taka. Shuttering equals a perimeter of 5 feet times the 10 foot height, which is 50 square feet, costing about 4,000 taka at 80 taka per square foot for steel shuttering. Together, this one column costs roughly 13,554 taka.
Stage 2b: Beam Cost Calculation
Beams span between columns and carry the slab’s load sideways into them, and the calculation method mirrors columns closely, just horizontal instead of vertical. Concrete volume equals the width multiplied by the depth in inches, divided by 144, multiplied by the span length in feet. Shuttering area equals the beam’s exposed surfaces, meaning the bottom plus the two sides, multiplied by its length.
Rebar is more involved in beams than in columns, since a beam needs top bars, bottom bars, and small closed loops called stirrups spaced every few inches along its length, each calculated separately. This is exactly why beam quantity sheets in a real BOQ tend to be the longest and most detailed of all the structural sheets.
Pricing follows the same build up as columns: concrete at around 340 taka per cubic foot, rebar at around 116 taka per kilogram all in, and steel shuttering at around 80 taka per square foot.
Stage 2c: Slab Cost Calculation
A slab becomes a floor or a roof, and it has the simplest volume calculation in the whole BOQ: area in square feet multiplied by thickness in feet.
Slab rebar is different from columns and beams, since it runs as a grid of bars in two directions rather than as individual bars. The number of bars across any span is found with a formula worth memorizing: span length in inches divided by bar spacing in inches, plus one. The plus one matters because spacing bars every 5 inches across a 20 inch span puts bars at 0, 5, 10, 15, and 20 inches, which is 5 gaps but 5 bars, since there is one at each end too.
Pricing uses the same three ingredients as before: concrete at around 340 taka per cubic foot and rebar at around 116 taka per kilogram, but slab shuttering usually carries a slightly higher rate, around 100 taka per square foot, since the soffit needs more temporary propping underneath than a column form does.
For a worked example, take a slab area of 500 square feet, 5 inches thick, which is about 0.42 feet, with bars spaced every 5 inches across a 20 foot span. Concrete volume equals 500 times 0.42, which is 210 cubic feet, costing about 71,400 taka. The number of bars across the span equals 20 times 12 divided by 5, plus 1, which comes to 49 bars. Shuttering cost equals 500 square feet times 100 taka, which is 50,000 taka.
Stage 3a: Brickwork Cost Calculation
Once the RCC frame is finished, brickwork fills in the walls that divide the building into rooms. Wall volume equals length multiplied by height multiplied by thickness, and brick count equals that volume divided by the space one brick plus its mortar joint occupies.
The wall rate is built from three parts added together. Brick material cost equals the number of bricks needed multiplied by about 10 taka per brick. Mortar cost, covering the cement and sand that binds the bricks, typically runs around 15 percent of the brick material cost. Mason labor equals the wall area multiplied by a labor rate commonly between 8 and 15 taka per square foot. As a general value, one brick with its mortar joint included usually works out to somewhere between 0.10 and 0.13 cubic feet of wall volume, though this varies by local brick size.
Stage 4a: Plaster Cost Calculation
Plaster area equals the wall or ceiling surface being covered, counting both faces if plastering happens on both sides. Pricing reuses the same rate mentioned under columns: about 35 taka per square foot all in, bundling the cement sand mortar coat with the labor to apply it, just now applied to brick walls instead of column surfaces.
Stage 4b: Doors, Windows, and Glazing Cost Calculation
This is the simplest calculation in the entire BOQ. Area equals width multiplied by height multiplied by count.
Pricing works differently here than for concrete or steel. Rather than building the rate up from raw ingredients, glazing and window rates are usually quoted directly by the aluminum or glass subcontractor as one bundled price per square foot, covering the frame, the glass, the hardware, and installation together. Commonly this lands somewhere between 480 and 510 taka per square foot depending on the glass and frame type, and you simply multiply that by the area.
Stage 4c: Tiles Cost Calculation
Tile area, whether for floors, walls, or toilets, equals the surface being covered as measured from the drawing, floor by floor. Pricing is shown as a material rate plus a labor rate added together. Floor tile commonly works out to about 175 taka material plus 38 taka labor, giving 213 taka per square foot all in. Toilet or wall tile commonly runs about 130 taka material plus 38 taka labor, giving 168 taka per square foot. A wastage allowance of 5 to 10 percent is standard, to cover cutting loss around edges and corners.
Stage 4d: Paint Cost Calculation
Paint area almost always reuses the same measurement taken for plaster, since it is the same wall or ceiling surface being finished. Pricing is quoted as one bundled rate, about 20 taka per square foot, covering primer, two coats of paint, and labor.
Stage 5: Electrical and Plumbing Cost Calculation
Electrical and plumbing work differently from every stage before them. Instead of measuring length, width, and depth, you are counting circuits, fixtures, and pipe runs.
For electrical, cable is bought by the coil, a standard commercial spool length, rather than priced from raw copper. The number of coils needed equals the circuits per unit multiplied by the number of identical units, plus a small spare allowance, all doubled to account for the return run. Cable cost then equals that coil count multiplied by the price per coil, commonly somewhere between 2,875 and 5,340 taka depending on the wire gauge. Big single items like the lift, generator, sub station, or solar setup are typically quoted directly by a vendor as a lump sum that bundles both supply and installation.
For plumbing, pipe cost equals the pipe length in running feet multiplied by a combined material and labor rate, for example around 45 taka material plus 20 taka labor per foot. When a pipe run crosses diagonally instead of running in a straight line, its true length is found using the Pythagorean theorem, the square root of one side squared plus the other side squared. Fixtures such as toilets and kitchen sets are priced as vendor quoted sets that already bundle in the installation labor.
Stage 6: Mobilization and Overhead Cost Calculation
This last stage is not calculated from drawings at all. Mobilization, site overhead, and admin costs are typically budgeted as lump sums or simple multipliers, such as staff salary multiplied by the number of months on site, or a flat percentage of the total construction cost. These are management costs running alongside the whole project timeline, not physical quantities you can measure from a drawing.
Full worked example: construction cost of a G+2 house
⚠️ This example uses simplified, rounded, illustrative numbers to show you the complete arithmetic flow from a bare plot to a final cost, it is a teaching example, not a real structural design. A real project needs an actual structural engineer’s drawing before any of these quantities can be trusted.
The example building
Type: G+2 residential (Ground + 2 upper floors = 3 floors total)
Footprint: 30 ft × 40 ft = 1,200 sft per floor
Total constructed area: 1,200 × 3 = 3,600 sft
Saleable area: 3,200 sft
Foundation: 20 piles (1.5 ft dia, 30 ft deep) + 10 pile caps (4×4×1.5 ft)
RATES USED | ||
|---|---|---|
| Rate Item | Rate (Tk) | Unit |
| Concrete (material+labor) | 340 | /cft |
| Rebar/Steel (material+labor) | 116 | /kg |
| Brick shuttering (all-in) | 30 | /sft |
| Steel shuttering - columns/beams | 80 | /sft |
| Steel shuttering - slabs | 100 | /sft |
| Plaster (all-in) | 35 | /sft |
| Paint (all-in) | 20 | /sft |
| Floor tile (all-in) | 213 | /sft |
| Toilet/wall tile (all-in) | 168 | /sft |
| Glazing (all-in, avg) | 500 | /sft |
RATES USED | ||
|---|---|---|
| Rate Item | Rate (Tk) | Unit |
| Concrete (material+labor) | 340 | /cft |
| Rebar/Steel (material+labor) | 116 | /kg |
| Brick shuttering (all-in) | 30 | /sft |
| Steel shuttering - columns/beams | 80 | /sft |
| Steel shuttering - slabs | 100 | /sft |
| Plaster (all-in) | 35 | /sft |
| Paint (all-in) | 20 | /sft |
| Floor tile (all-in) | 213 | /sft |
| Toilet/wall tile (all-in) | 168 | /sft |
| Glazing (all-in, avg) | 500 | /sft |
| PILING | |
| Item | Value |
| Pile volume, each (cft) = PI()*(dia/2)^2*depth | 53.01 |
| Total pile volume (cft) | 1,060.29 |
| Piling concrete cost (Tk) | 360,497.76 |
| Total rebar (kg) | 1,200.00 |
| Piling rebar cost (Tk) | 139,200.00 |
| PILING SUBTOTAL (Tk) | 499,697.76 |
| PILE CAP | |
| Item | Value |
| Volume each (cft) = L x W x D | 24.00 |
| Total volume (cft) | 240.00 |
| Pile cap concrete cost (Tk) | 81,600.00 |
| Total rebar (kg) | 150.00 |
| Pile cap rebar cost (Tk) | 17,400.00 |
| Shutter area each (sft) = 2x(L+W)xD | 24.00 |
| Total shutter area (sft) | 240.00 |
| Pile cap shuttering cost (Tk) | 7,200.00 |
| PILE CAP SUBTOTAL (Tk) | 106,200.00 |
| FOUNDATION TOTAL = Piling + Pile Cap | |
| FOUNDATION TOTAL (Tk) | 605,897.76 |
| COLUMNS (x floors) | |
| Item | Value |
| Volume each (cft) = (Wxin x Din/144) x height | 12.50 |
| Volume per floor (cft) | 150.00 |
| Volume total, all floors (cft) | 450.00 |
| Column concrete cost (Tk) | 153,000.00 |
| Rebar each column (kg) | 38.40 |
| Rebar per floor (kg) | 460.80 |
| Rebar total, all floors (kg) | 1,382.40 |
| Column rebar cost (Tk) | 160,358.40 |
| Shutter area each (sft) = 2x(Win+Din)/12 x height | 45.00 |
| Shutter per floor (sft) | 540.00 |
| Shutter total, all floors (sft) | 1,620.00 |
| Column shuttering cost (Tk) | 129,600.00 |
| COLUMN SUBTOTAL (Tk) | 442,958.40 |
| BEAMS (x floors) | |
| Item | Value |
| Volume total, all floors (cft) | 600.00 |
| Beam concrete cost (Tk) | 204,000.00 |
| Rebar total, all floors (kg) | 2,700.00 |
| Beam rebar cost (Tk) | 313,200.00 |
| Shutter total, all floors (sft) | 1,200.00 |
| Beam shuttering cost (Tk) | 96,000.00 |
| BEAM SUBTOTAL (Tk) | 613,200.00 |
| PILING | |
| Item | Value |
| Pile volume, each (cft) = PI()*(dia/2)^2*depth | 53.01 |
| Total pile volume (cft) | 1,060.29 |
| Piling concrete cost (Tk) | 360,497.76 |
| Total rebar (kg) | 1,200.00 |
| Piling rebar cost (Tk) | 139,200.00 |
| PILING SUBTOTAL (Tk) | 499,697.76 |
| PILE CAP | |
| Item | Value |
| Volume each (cft) = L x W x D | 24.00 |
| Total volume (cft) | 240.00 |
| Pile cap concrete cost (Tk) | 81,600.00 |
| Total rebar (kg) | 150.00 |
| Pile cap rebar cost (Tk) | 17,400.00 |
| Shutter area each (sft) = 2x(L+W)xD | 24.00 |
| Total shutter area (sft) | 240.00 |
| Pile cap shuttering cost (Tk) | 7,200.00 |
| PILE CAP SUBTOTAL (Tk) | 106,200.00 |
| FOUNDATION TOTAL = Piling + Pile Cap | |
| FOUNDATION TOTAL (Tk) | 605,897.76 |
| COLUMNS (x floors) | |
| Item | Value |
| Volume each (cft) = (Wxin x Din/144) x height | 12.50 |
| Volume per floor (cft) | 150.00 |
| Volume total, all floors (cft) | 450.00 |
| Column concrete cost (Tk) | 153,000.00 |
| Rebar each column (kg) | 38.40 |
| Rebar per floor (kg) | 460.80 |
| Rebar total, all floors (kg) | 1,382.40 |
| Column rebar cost (Tk) | 160,358.40 |
| Shutter area each (sft) = 2x(Win+Din)/12 x height | 45.00 |
| Shutter per floor (sft) | 540.00 |
| Shutter total, all floors (sft) | 1,620.00 |
| Column shuttering cost (Tk) | 129,600.00 |
| COLUMN SUBTOTAL (Tk) | 442,958.40 |
| BEAMS (x floors) | |
| Item | Value |
| Volume total, all floors (cft) | 600.00 |
| Beam concrete cost (Tk) | 204,000.00 |
| Rebar total, all floors (kg) | 2,700.00 |
| Beam rebar cost (Tk) | 313,200.00 |
| Shutter total, all floors (sft) | 1,200.00 |
| Beam shuttering cost (Tk) | 96,000.00 |
| BEAM SUBTOTAL (Tk) | 613,200.00 |
| SLABS (x floors) | |
| Item | Value |
| Slab area per floor (sft) | 1,200.00 |
| Slab volume per floor (cft) | 500.00 |
| Slab volume total, all floors (cft) | 1,500.00 |
| Slab concrete cost (Tk) | 510,000.00 |
| Rebar total, all floors (kg) | 3,600.00 |
| Slab rebar cost (Tk) | 417,600.00 |
| Shutter total, all floors (sft) | 3,600.00 |
| Slab shuttering cost (Tk) | 360,000.00 |
| SLAB SUBTOTAL (Tk) | 1,287,600.00 |
| SUPERSTRUCTURE TOTAL = Columns + Beams + Slabs | |
| SUPERSTRUCTURE TOTAL (Tk) | 2,343,758.40 |
| BRICKWORK | |
| Item | Value |
| Wall area total, all floors (sft) | 6,000.00 |
| Wall volume (cft) | 2,500.00 |
| Bricks needed (nos) | 22,727.27 |
| Brick material cost (Tk) | 227,272.73 |
| Mortar + mason labor cost (Tk) = 15% of brick cost + Tk8/sft labor | 82,090.91 |
| BRICKWORK SUBTOTAL (Tk) | 309,363.64 |
| PLASTER | |
| Item | Value |
| Plaster area (sft) = wall area x 2 (both faces) | 12,000.00 |
| PLASTER SUBTOTAL (Tk) | 420,000.00 |
| DOORS / WINDOWS / GLAZING | |
| Item | Value |
| GLAZING SUBTOTAL (Tk) | 200,000.00 |
| TILES | |
| Item | Value |
| Floor tile cost (Tk) = saleable area x rate | 681,600.00 |
| Wall/toilet tile cost (Tk) | 84,000.00 |
| TILES SUBTOTAL (Tk) | 765,600.00 |
| PAINT | |
| Item | Value |
| Paint area (sft) = same as plaster area | 12,000.00 |
| PAINT SUBTOTAL (Tk) | 240,000.00 |
| ELECTRICAL / PLUMBING / MOBILIZATION (lump sums) | |
| Item | Value |
| ELECTRICAL SUBTOTAL (Tk) | 500,000.00 |
| PLUMBING SUBTOTAL (Tk) | 300,000.00 |
| MOBILIZATION SUBTOTAL (Tk) | 200,000.00 |
| SLABS (x floors) | |
| Item | Value |
| Slab area per floor (sft) | 1,200.00 |
| Slab volume per floor (cft) | 500.00 |
| Slab volume total, all floors (cft) | 1,500.00 |
| Slab concrete cost (Tk) | 510,000.00 |
| Rebar total, all floors (kg) | 3,600.00 |
| Slab rebar cost (Tk) | 417,600.00 |
| Shutter total, all floors (sft) | 3,600.00 |
| Slab shuttering cost (Tk) | 360,000.00 |
| SLAB SUBTOTAL (Tk) | 1,287,600.00 |
| SUPERSTRUCTURE TOTAL = Columns + Beams + Slabs | |
| SUPERSTRUCTURE TOTAL (Tk) | 2,343,758.40 |
| BRICKWORK | |
| Item | Value |
| Wall area total, all floors (sft) | 6,000.00 |
| Wall volume (cft) | 2,500.00 |
| Bricks needed (nos) | 22,727.27 |
| Brick material cost (Tk) | 227,272.73 |
| Mortar + mason labor cost (Tk) = 15% of brick cost + Tk8/sft labor | 82,090.91 |
| BRICKWORK SUBTOTAL (Tk) | 309,363.64 |
| PLASTER | |
| Item | Value |
| Plaster area (sft) = wall area x 2 (both faces) | 12,000.00 |
| PLASTER SUBTOTAL (Tk) | 420,000.00 |
| DOORS / WINDOWS / GLAZING | |
| Item | Value |
| GLAZING SUBTOTAL (Tk) | 200,000.00 |
| TILES | |
| Item | Value |
| Floor tile cost (Tk) = saleable area x rate | 681,600.00 |
| Wall/toilet tile cost (Tk) | 84,000.00 |
| TILES SUBTOTAL (Tk) | 765,600.00 |
| PAINT | |
| Item | Value |
| Paint area (sft) = same as plaster area | 12,000.00 |
| PAINT SUBTOTAL (Tk) | 240,000.00 |
| ELECTRICAL / PLUMBING / MOBILIZATION (lump sums) | |
| Item | Value |
| ELECTRICAL SUBTOTAL (Tk) | 500,000.00 |
| PLUMBING SUBTOTAL (Tk) | 300,000.00 |
| MOBILIZATION SUBTOTAL (Tk) | 200,000.00 |
FINAL COST | |
|---|---|
| Category | Cost (Tk) |
| Foundation | 605,898 |
| Superstructure | 2,343,758 |
| Brickwork | 309,364 |
| Plaster | 420,000 |
| Doors/Windows/Glazing | 200,000 |
| Tiles | 765,600 |
| Paint | 240,000 |
| Electrical | 500,000 |
| Plumbing | 300,000 |
| Mobilization/Overhead | 200,000 |
| BASE COST (Tk) | 5,884,620 |
| CONTINGENCY & FINAL PROJECT COST | |
| + Contingency/Inflation buffer | 588,462 |
| FINAL PROJECT COST (Tk) | 6,473,082 |
| COST PER SALEABLE SFT, the market-comparison benchmark | |
| Saleable area (sft) | 3,200 |
| COST PER SALEABLE SFT (Tk/sft) | 2,022.84 |
FINAL COST | |
|---|---|
| Category | Cost (Tk) |
| Foundation | 605,898 |
| Superstructure | 2,343,758 |
| Brickwork | 309,364 |
| Plaster | 420,000 |
| Doors/Windows/Glazing | 200,000 |
| Tiles | 765,600 |
| Paint | 240,000 |
| Electrical | 500,000 |
| Plumbing | 300,000 |
| Mobilization/Overhead | 200,000 |
| BASE COST (Tk) | 5,884,620 |
| CONTINGENCY & FINAL PROJECT COST | |
| + Contingency/Inflation buffer | 588,462 |
| FINAL PROJECT COST (Tk) | 6,473,082 |
| COST PER SALEABLE SFT, the market-comparison benchmark | |
| Saleable area (sft) | 3,200 |
| COST PER SALEABLE SFT (Tk/sft) | 2,022.84 |
Construction cost glossary: every term explained
Construction cost glossary: every term explained
Glossary: The Materials | |
|---|---|
| Term | What It Actually Is |
| Concrete | A mix of cement, sand, stone chips, and water. Once hardened, it is strong under pushing (compression) but weak under pulling or bending (tension). |
| Rebar / MS rod / Reinforcement | Steel bars embedded inside concrete. Steel resists tension, which plain concrete lacks. Together they resist both pushing and pulling. |
| RCC (Reinforced Cement Concrete) | Concrete with rebar inside. Used for anything carrying real structural load: columns, beams, slabs, pile caps, mat foundations. |
| CC / PCC (Plain/Cement Concrete) | Concrete without rebar. Used where no structural strength is needed, such as a thin blinding layer poured before the real foundation. |
| Cement bag | Standard unit of cement, always 50 kg per bag worldwide. Quantities are converted to number of bags for ordering. |
| Brick | Used two ways: as a wall material, or as a cheap, disposable mold for concrete called brick shuttering. |
Glossary: The Materials | |
|---|---|
| Term | What It Actually Is |
| Concrete | A mix of cement, sand, stone chips, and water. Once hardened, it is strong under pushing (compression) but weak under pulling or bending (tension). |
| Rebar / MS rod / Reinforcement | Steel bars embedded inside concrete. Steel resists tension, which plain concrete lacks. Together they resist both pushing and pulling. |
| RCC (Reinforced Cement Concrete) | Concrete with rebar inside. Used for anything carrying real structural load: columns, beams, slabs, pile caps, mat foundations. |
| CC / PCC (Plain/Cement Concrete) | Concrete without rebar. Used where no structural strength is needed, such as a thin blinding layer poured before the real foundation. |
| Cement bag | Standard unit of cement, always 50 kg per bag worldwide. Quantities are converted to number of bags for ordering. |
| Brick | Used two ways: as a wall material, or as a cheap, disposable mold for concrete called brick shuttering. |
Glossary: The Shape-Making Step | |
|---|---|
| Term | What It Actually Is |
| Shuttering / Formwork | Concrete is poured wet. It needs a mold to hold its shape until it cures. That mold is shuttering or formwork, removed once the concrete can hold itself up. |
| Steel shuttering | Reusable steel plate molds. More expensive per use, but very durable. Common for columns, beams, and slabs, since the same mold gets reused floor after floor. |
| Brick shuttering | A temporary wall of bricks stacked around the concrete instead of a real mold. Removed, broken away, or left in place afterward. Cheaper than steel, so common underground for pile caps and foundations. |
Glossary: The Shape-Making Step | |
|---|---|
| Term | What It Actually Is |
| Shuttering / Formwork | Concrete is poured wet. It needs a mold to hold its shape until it cures. That mold is shuttering or formwork, removed once the concrete can hold itself up. |
| Steel shuttering | Reusable steel plate molds. More expensive per use, but very durable. Common for columns, beams, and slabs, since the same mold gets reused floor after floor. |
| Brick shuttering | A temporary wall of bricks stacked around the concrete instead of a real mold. Removed, broken away, or left in place afterward. Cheaper than steel, so common underground for pile caps and foundations. |
Glossary: Making Concrete, Two Methods | |
|---|---|
| Term | What It Actually Is |
| Manual mixing | Cement, sand, and stone chips mixed by hand or a small site mixer, right on the construction site. |
| RMC (Ready-Mix Concrete) | Concrete mixed at a factory/batching plant to a precise, quality-controlled recipe, then delivered to site by mixer truck, ready to pour. |
| Why a BOQ compares both | RMC is usually more consistent and faster. But cost depends on site conditions, so it is sometimes cheaper than manual mixing, sometimes not. A good BOQ calculates both, so the estimator can pick whichever is cheaper. |
Glossary: Making Concrete, Two Methods | |
|---|---|
| Term | What It Actually Is |
| Manual mixing | Cement, sand, and stone chips mixed by hand or a small site mixer, right on the construction site. |
| RMC (Ready-Mix Concrete) | Concrete mixed at a factory/batching plant to a precise, quality-controlled recipe, then delivered to site by mixer truck, ready to pour. |
| Why a BOQ compares both | RMC is usually more consistent and faster. But cost depends on site conditions, so it is sometimes cheaper than manual mixing, sometimes not. A good BOQ calculates both, so the estimator can pick whichever is cheaper. |
Glossary: Structural Elements (in build order) | ||
|---|---|---|
| Term | What It Actually Is | Why It Exists |
| Pile | A long, narrow RCC column driven/bored deep into the ground (sometimes 50-100+ ft). | Used when surface soil is too weak to hold the building directly. Carries load down to stronger soil/rock far below. |
| Pile Cap | A thick RCC block cast on top of a cluster of piles (commonly 2-5 piles grouped). | Ties the pile group together and spreads one column's load evenly across all piles below it. |
| Mat Foundation (Raft) | One single, large, continuous RCC slab covering the whole building footprint, instead of many small foundations. | Used where the whole building sits over a wide, evenly loaded area, such as under a basement. Spreads the load and resists water and uplift pressure. |
| BFS (Brick Flat Soling) | A layer of bricks laid flat, side by side, on leveled/compacted earth. | Poured before any concrete. Gives a stable, level working platform and a barrier against ground moisture. |
| Column | A vertical RCC member. | Carries the load of everything above (beams, slabs, walls) straight down to the foundation. |
| Beam | A horizontal RCC member spanning between columns. | Picks up the slab's load and carries it sideways to the nearest columns. |
| Slab | A flat, horizontal RCC surface. | The actual floor you walk on, or the roof. Rests on the beams. |
| Retaining wall | A wall designed to hold back earth on one side (commonly around a basement). | Keeps surrounding soil from collapsing into the excavated basement space. |
Glossary: Structural Elements (in build order) | ||
|---|---|---|
| Term | What It Actually Is | Why It Exists |
| Pile | A long, narrow RCC column driven/bored deep into the ground (sometimes 50-100+ ft). | Used when surface soil is too weak to hold the building directly. Carries load down to stronger soil/rock far below. |
| Pile Cap | A thick RCC block cast on top of a cluster of piles (commonly 2-5 piles grouped). | Ties the pile group together and spreads one column's load evenly across all piles below it. |
| Mat Foundation (Raft) | One single, large, continuous RCC slab covering the whole building footprint, instead of many small foundations. | Used where the whole building sits over a wide, evenly loaded area, such as under a basement. Spreads the load and resists water and uplift pressure. |
| BFS (Brick Flat Soling) | A layer of bricks laid flat, side by side, on leveled/compacted earth. | Poured before any concrete. Gives a stable, level working platform and a barrier against ground moisture. |
| Column | A vertical RCC member. | Carries the load of everything above (beams, slabs, walls) straight down to the foundation. |
| Beam | A horizontal RCC member spanning between columns. | Picks up the slab's load and carries it sideways to the nearest columns. |
| Slab | A flat, horizontal RCC surface. | The actual floor you walk on, or the roof. Rests on the beams. |
| Retaining wall | A wall designed to hold back earth on one side (commonly around a basement). | Keeps surrounding soil from collapsing into the excavated basement space. |
Glossary: After The Structural Frame Is Finished | |
|---|---|
| Term | What It Actually Is |
| Brickwork | Non-load-bearing walls built with brick + mortar, filling the spaces of the completed RCC frame to create rooms. |
| Plaster | A thin cement-sand coating applied over brick/concrete surfaces (inside and outside) to smooth them before tiling or painting. |
| Rough-in (electrical/plumbing) | Pipes and electrical wiring embedded inside walls before plaster covers them. Has to happen at a specific point in the sequence. |
| Finishing | General term for everything that makes a space livable/presentable: floor/wall tiles, paint, doors, windows, cladding, hardware. |
Glossary: After The Structural Frame Is Finished | |
|---|---|
| Term | What It Actually Is |
| Brickwork | Non-load-bearing walls built with brick + mortar, filling the spaces of the completed RCC frame to create rooms. |
| Plaster | A thin cement-sand coating applied over brick/concrete surfaces (inside and outside) to smooth them before tiling or painting. |
| Rough-in (electrical/plumbing) | Pipes and electrical wiring embedded inside walls before plaster covers them. Has to happen at a specific point in the sequence. |
| Finishing | General term for everything that makes a space livable/presentable: floor/wall tiles, paint, doors, windows, cladding, hardware. |
Glossary: The Math and Estimation Vocabulary | |
|---|---|
| Term | What It Actually Is |
| Quantity Takeoff | The very first step of any estimate: measuring from drawings exactly how much of each item is needed (cft of concrete, kg of steel, sft of tiles, etc.). |
| Unit rate | The price of one unit of something. Tk/cft for concrete, Tk/kg for steel, Tk/sft for tiles, Tk/bag for cement. |
| Cost formula (repeats everywhere) | Total Cost = Quantity x Unit Rate. Every single BOQ line, however complex it looks, boils down to this. |
| Wastage / Allowance | A small % added on top of the theoretical quantity, because real-world work always loses some material to cutting, spillage, laps. Commonly 5-10% for rebar, similar for tiles/bricks. |
| Rate analysis | Working out from first principles what it costs to produce one unit of a finished item, like one pile cap or one cft of finished RCC. Material and labor bundled into one number. |
Glossary: The Math and Estimation Vocabulary | |
|---|---|
| Term | What It Actually Is |
| Quantity Takeoff | The very first step of any estimate: measuring from drawings exactly how much of each item is needed (cft of concrete, kg of steel, sft of tiles, etc.). |
| Unit rate | The price of one unit of something. Tk/cft for concrete, Tk/kg for steel, Tk/sft for tiles, Tk/bag for cement. |
| Cost formula (repeats everywhere) | Total Cost = Quantity x Unit Rate. Every single BOQ line, however complex it looks, boils down to this. |
| Wastage / Allowance | A small % added on top of the theoretical quantity, because real-world work always loses some material to cutting, spillage, laps. Commonly 5-10% for rebar, similar for tiles/bricks. |
| Rate analysis | Working out from first principles what it costs to produce one unit of a finished item, like one pile cap or one cft of finished RCC. Material and labor bundled into one number. |
Glossary: Units You'll See Constantly (Bangladesh Convention) | ||
|---|---|---|
| Unit | What It Measures | Used For |
| cft (cubic feet) | Volume | Concrete, earthwork, excavation |
| sft (square feet) | Area | Shuttering, tiles, plaster, paint, glass |
| rft (running feet) | Length | Pipes, beams, sheet piles |
| kg / ton | Weight | Steel/rebar (1 ton = 1000 kg) |
| bag | Cement | Always 50 kg/bag |
| katha | Land area (BD-specific) | ~720 sq ft, used for plot size |
| nos | Count | Doors, windows, piles, fixtures. Anything counted as whole units. |
Glossary: Units You'll See Constantly (Bangladesh Convention) | ||
|---|---|---|
| Unit | What It Measures | Used For |
| cft (cubic feet) | Volume | Concrete, earthwork, excavation |
| sft (square feet) | Area | Shuttering, tiles, plaster, paint, glass |
| rft (running feet) | Length | Pipes, beams, sheet piles |
| kg / ton | Weight | Steel/rebar (1 ton = 1000 kg) |
| bag | Cement | Always 50 kg/bag |
| katha | Land area (BD-specific) | ~720 sq ft, used for plot size |
| nos | Count | Doors, windows, piles, fixtures. Anything counted as whole units. |
FREE Tools
Use our FREE Tools

RAJUK FAR Calculator

More coming soon...
Projects
Related Projects

What does a construction cost estimate from Level Seven include?

It's broken down by foundation, superstructure, finishing, electrical, plumbing, and site preparation costs, giving a category-by-category view of where the budget goes rather than a single lump-sum figure.
How much does construction cost per square foot in Bangladesh?
In 2026, construction in Bangladesh costs about BDT 1,200 to 1,800 per sqft for a standard finish, BDT 1,800 to 2,800 for mid-range and BDT 3,000 to 5,000 or more for luxury, with Dhaka usually 10 to 20 percent higher. Multi-storey buildings with piling and a lift typically cost BDT 2,200 to 4,500 per sqft. Land, design fees and approvals are extra.
Blogs
From Our Blog
Guides, cost breakdowns, and design ideas for homeowners and builders in Bangladesh.

Get Started
Ready to Transform Your Space?
Get in touch today and let's discuss your project
Get Started
Ready to Transform Your Space?
Get in touch today and let's discuss your project
Get Started
Ready to Transform Your Space?
Get in touch today and let's discuss your project