BOQ

What is a BOQ ?

BOQ = Bill of Quantities. It's the master document that lists everything needed to build a building

Think of it like this: if you were baking a cake, the BOQ is the full recipe plus the price tag on every ingredient, written out so precisely that anyone could follow it and know exactly how much the cake will cost before they've bought a single egg.

A BOQ is built in the same order the building is physically built

You cannot estimate a column’s cost before you know its foundation exists and how big it is. So the estimation sequence = the construction sequence.

Construction Sequence

01

Foundation

Piling - Pile cap - Ramp

01

Foundation

Piling - Pile cap - Ramp

02

Superstructure

Column - Beam - Slab - Repeat for all floors

02

Superstructure

Column - Beam - Slab - Repeat for all floors

03

Enclosure

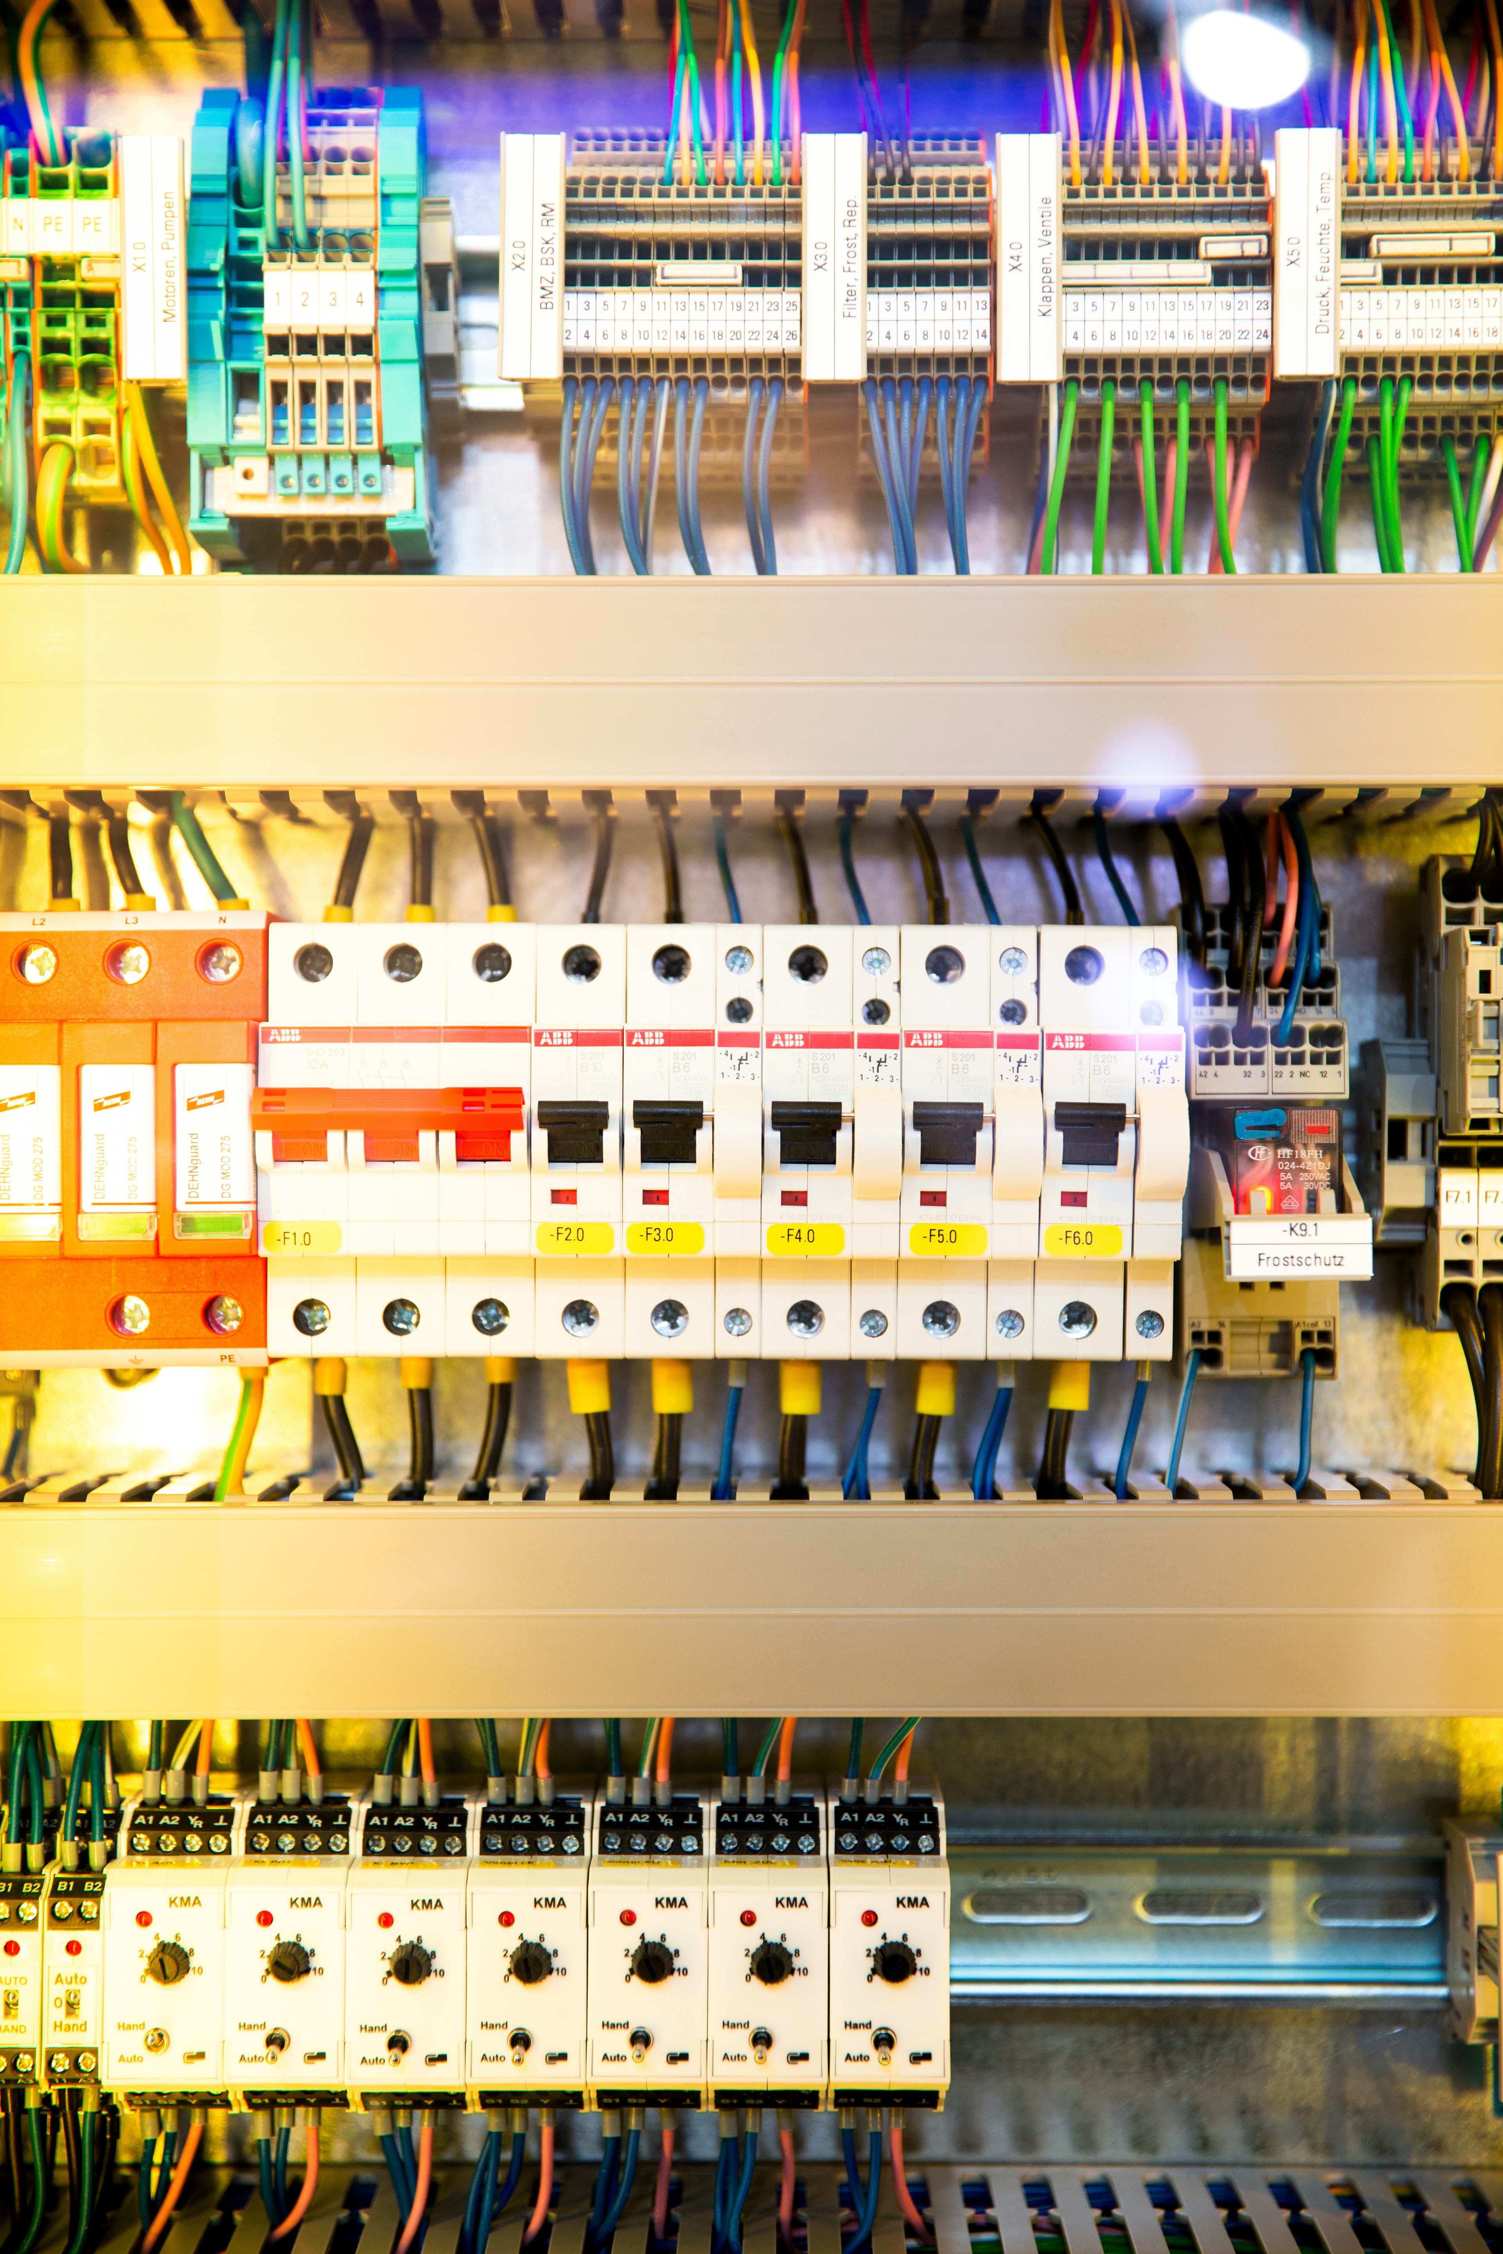
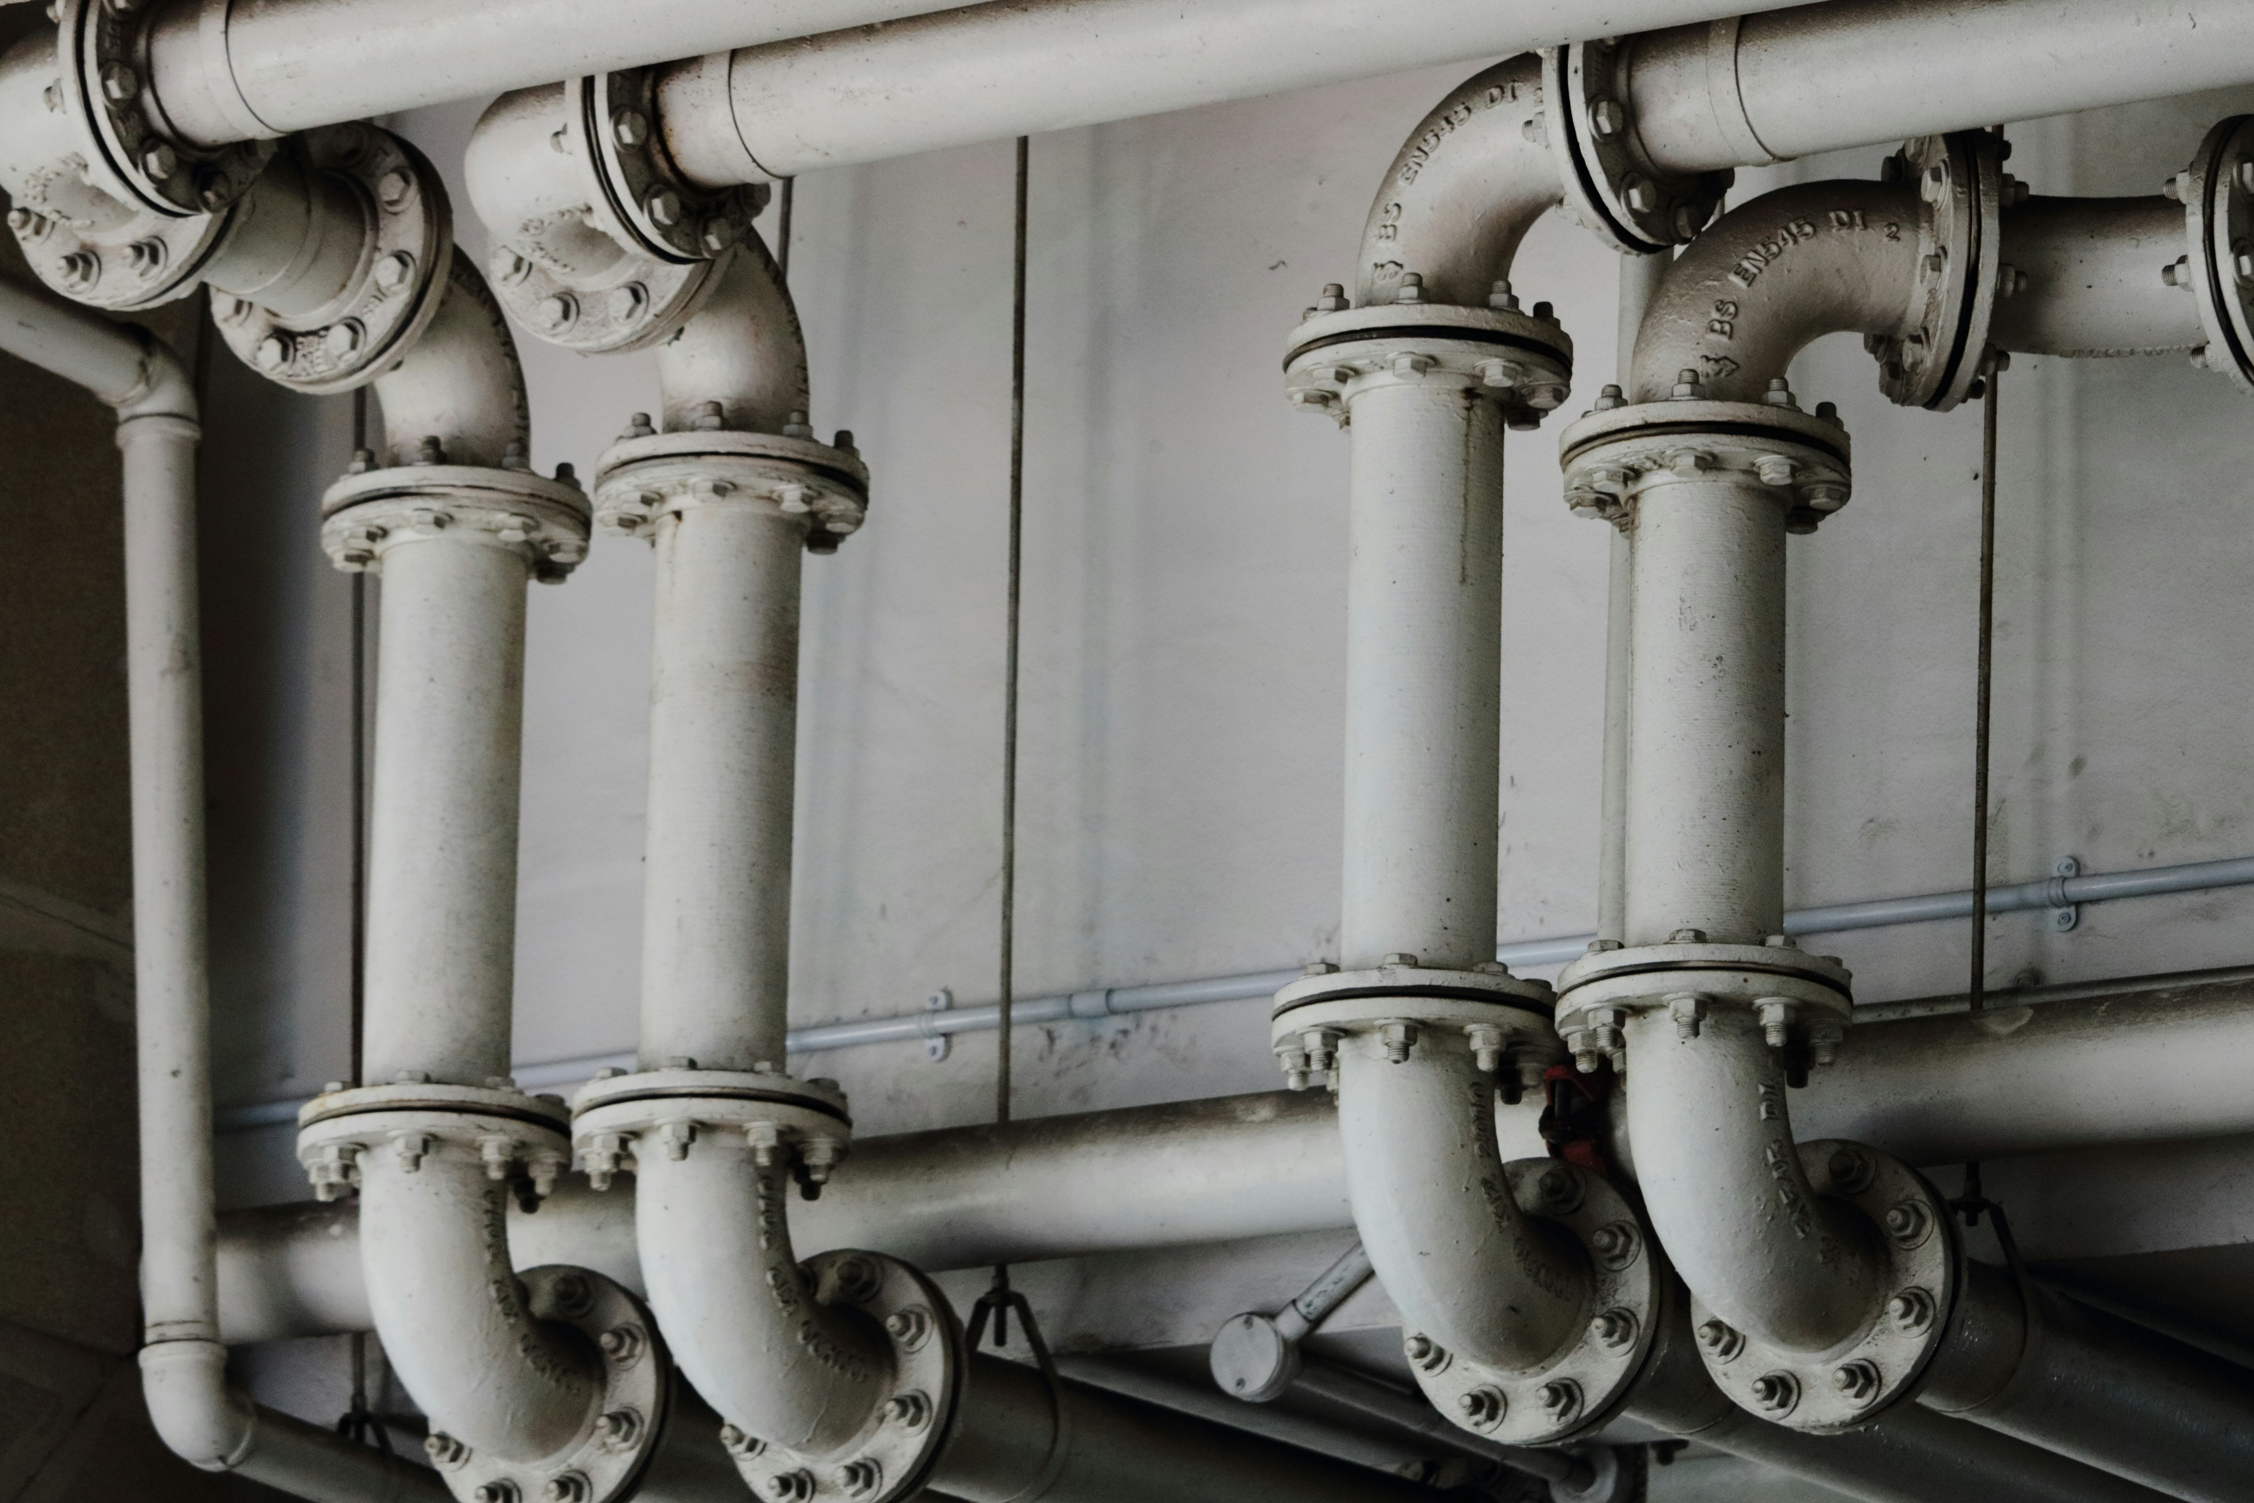
Brickwork - Electrical - Plumbing

03

Enclosure

Brickwork - Electrical - Plumbing

04

Surface Finishing

Plaster - Door - Window - Tiles - Paint

04

Surface Finishing

Plaster - Door - Window - Tiles - Paint

05

Fixtures

Switches - Sockets - Sanitary - Lift - Generator - Substation - Pump

05

Fixtures

Switches - Sockets - Sanitary - Lift - Generator - Substation - Pump

06

External

Landscape - Feature Amenities - Beautification

06

External

Landscape - Feature Amenities - Beautification

Serial order to build a BOQ and estimation

BOQ and estimation calculation process: *

01.

boq and estimation
Get the drawings

architectural + structural

01.

boq and estimation
Get the drawings

architectural + structural

01.

boq and estimation
Get the drawings

architectural + structural

02.

boq and estimation
Piling

concrete + rebar quantity per pile → price it → × count → Piling total

02.

boq and estimation
Piling

concrete + rebar quantity per pile → price it → × count → Piling total

02.

boq and estimation
Piling

concrete + rebar quantity per pile → price it → × count → Piling total

03.

boq and estimation
Pile cap

same method as piling → Foundation total

03.

boq and estimation
Pile cap

same method as piling → Foundation total

03.

boq and estimation
Pile cap

same method as piling → Foundation total

04.

boq and estimation
Columns

floor by floor → Column total

04.

boq and estimation
Columns

floor by floor → Column total

04.

boq and estimation
Columns

floor by floor → Column total

05.

boq and estimation
Beams

floor by floor → Beam total

05.

boq and estimation
Beams

floor by floor → Beam total

05.

boq and estimation
Beams

floor by floor → Beam total

06.

boq and estimation
Slabs

floor by floor → Slab total

06.

boq and estimation
Slabs

floor by floor → Slab total

06.

boq and estimation
Slabs

floor by floor → Slab total

07.

boq and estimation
Brickwork

area → floor by floor → Brickwork total

07.

boq and estimation
Brickwork

area → floor by floor → Brickwork total

07.

boq and estimation
Brickwork

area → floor by floor → Brickwork total

08.

boq and estimation
Plaster

area → floor by floor → Plaster total

08.

boq and estimation
Plaster

area → floor by floor → Plaster total

08.

boq and estimation
Plaster

area → floor by floor → Plaster total

09.

boq and estimation
Doors/windows

count → Total

09.

boq and estimation
Doors/windows

count → Total

09.

boq and estimation
Doors/windows

count → Total

10.

boq and estimation
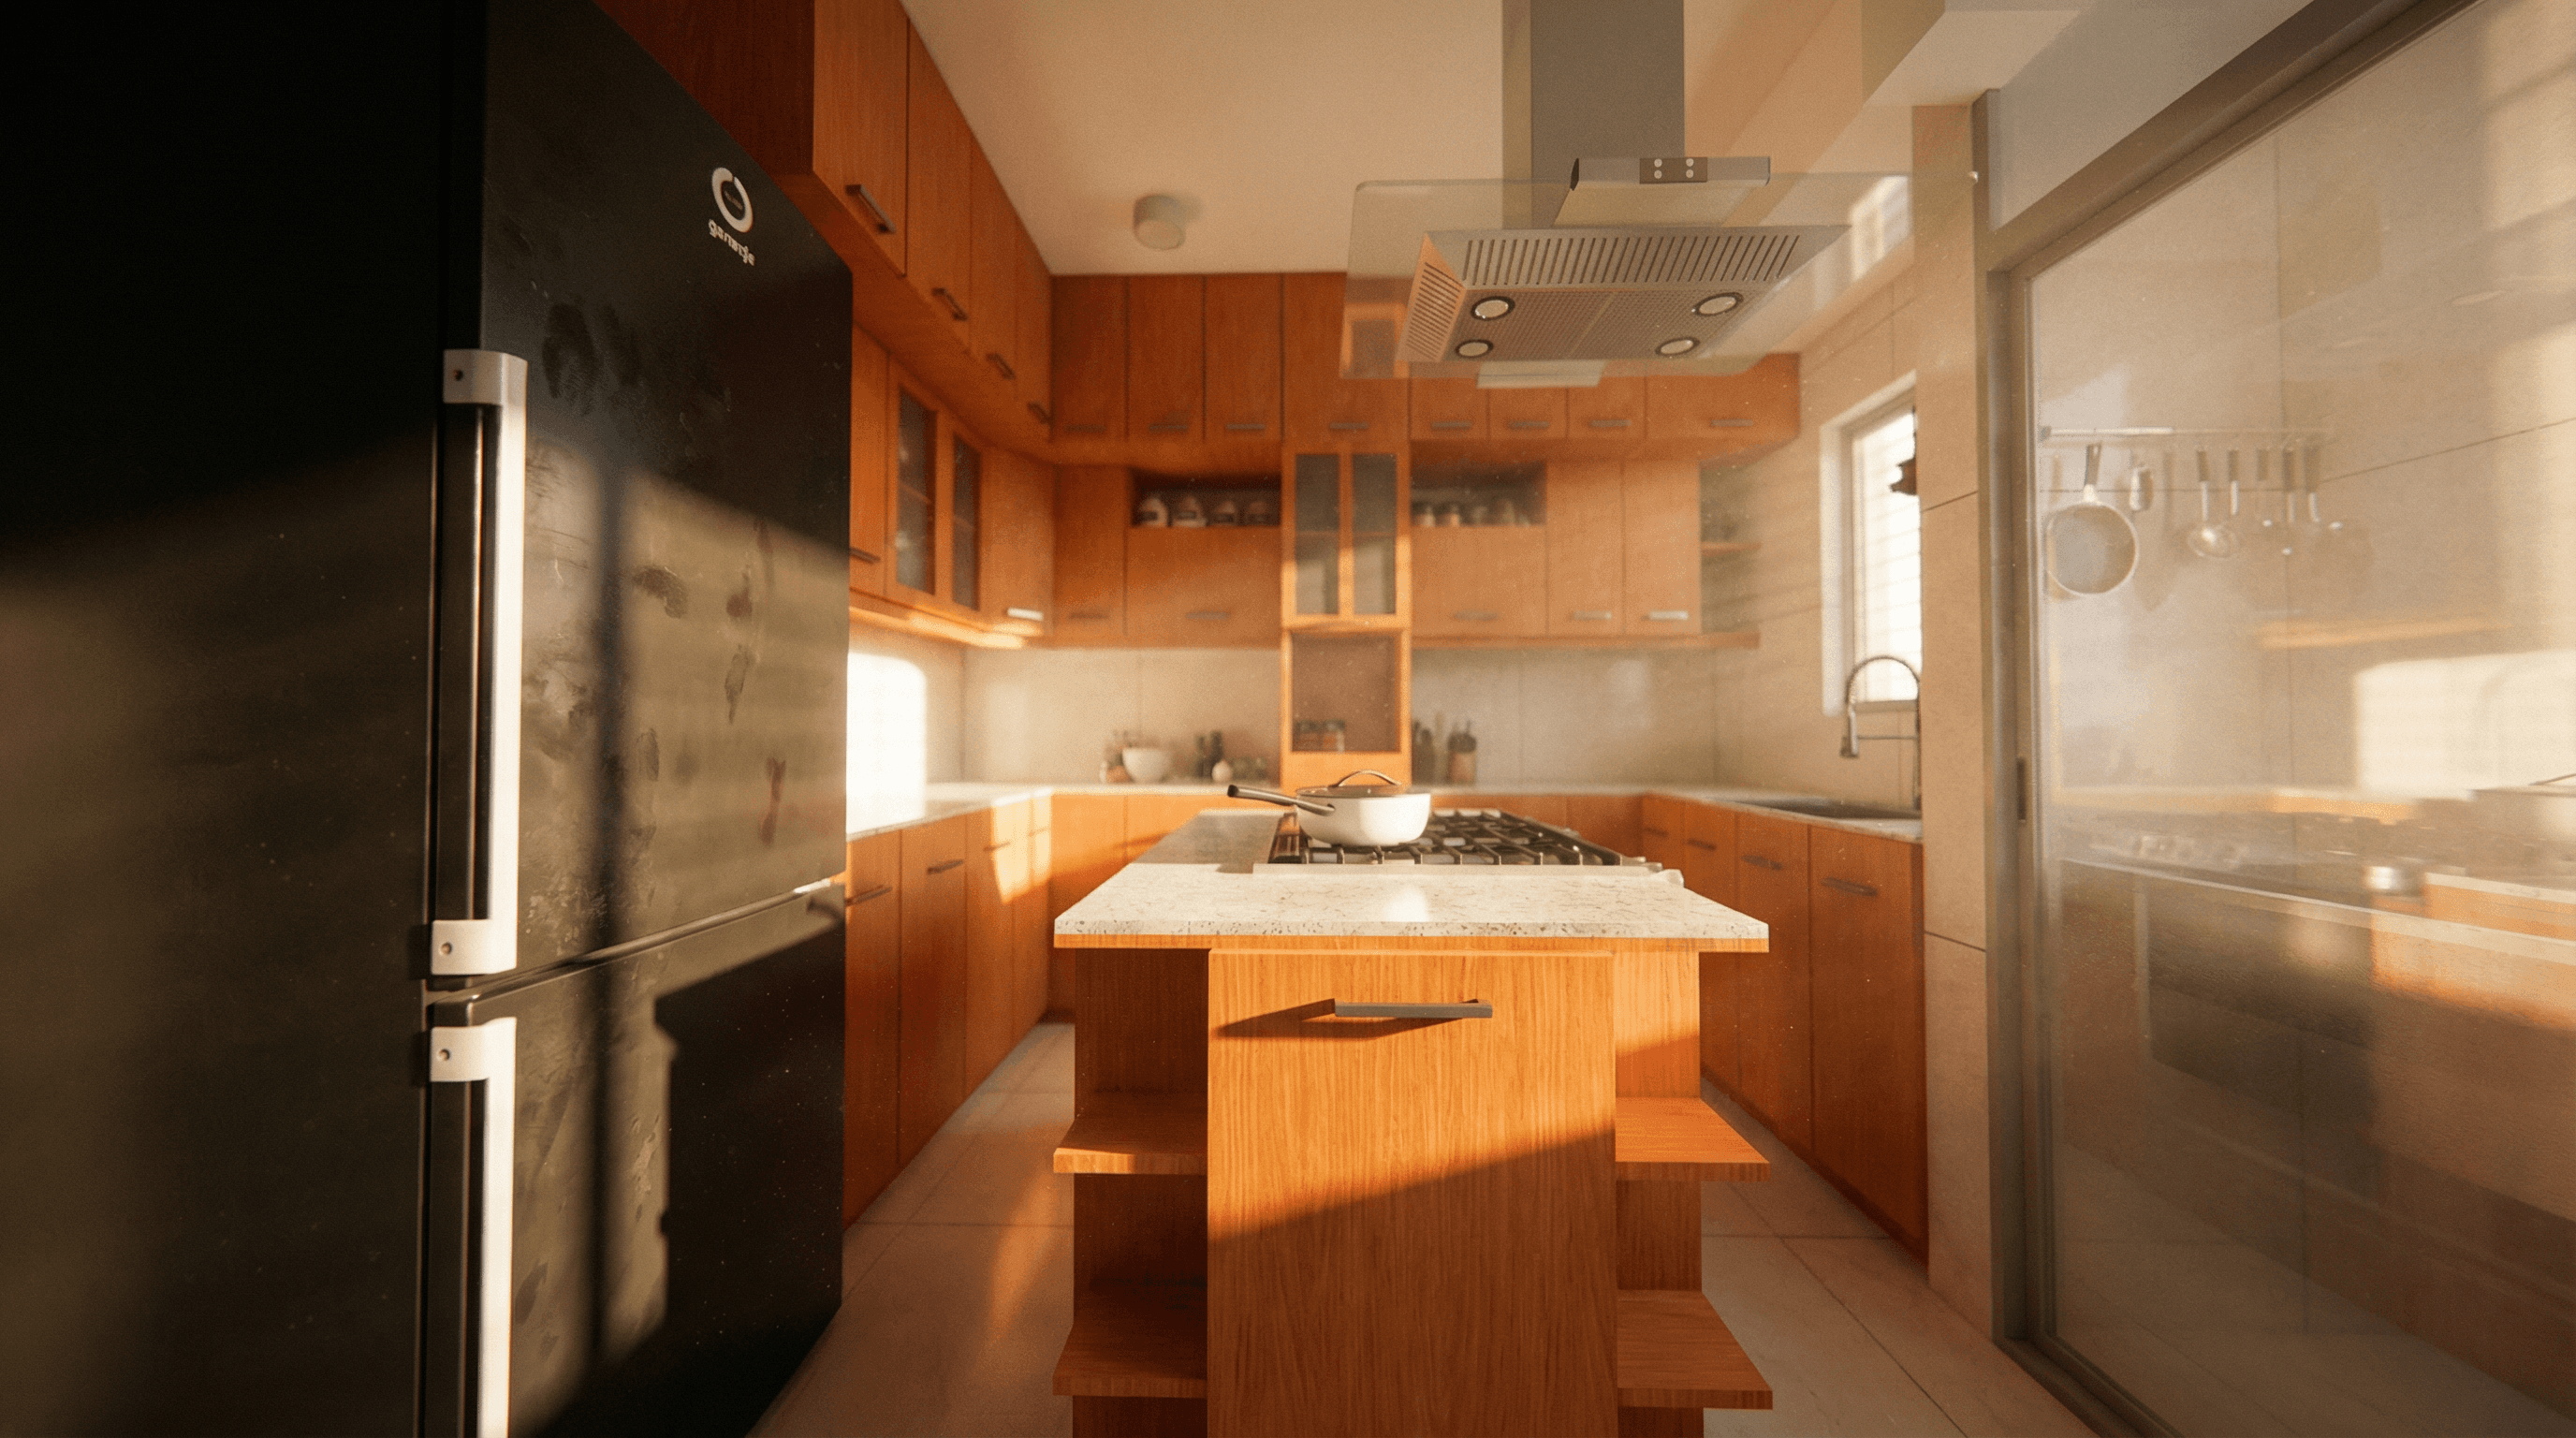
Tiles

floor, wall, toilet, kitchen, separately → Tiles total

10.

boq and estimation
Tiles

floor, wall, toilet, kitchen, separately → Tiles total

10.

boq and estimation
Tiles

floor, wall, toilet, kitchen, separately → Tiles total

11.

boq and estimation
Paint

area → Paint total

11.

boq and estimation
Paint

area → Paint total

11.

boq and estimation
Paint

area → Paint total

12.

boq and estimation
Electrical

circuits/fixtures + vendor equipment quotes → Electrical total

12.

boq and estimation
Electrical

circuits/fixtures + vendor equipment quotes → Electrical total

12.

boq and estimation
Electrical

circuits/fixtures + vendor equipment quotes → Electrical total

13.

boq and estimation
Plumbing

fixtures + pipe runs → Plumbing total

13.

boq and estimation
Plumbing

fixtures + pipe runs → Plumbing total

13.

boq and estimation
Plumbing

fixtures + pipe runs → Plumbing total

14.

boq and estimation
Lump-sum items

feature amenities, mobilization, admin/overhead

14.

boq and estimation
Lump-sum items

feature amenities, mobilization, admin/overhead

14.

boq and estimation
Lump-sum items

feature amenities, mobilization, admin/overhead

15.

boq and estimation
Sum everything

This is the Base Amount

15.

boq and estimation
Sum everything

This is the Base Amount

15.

boq and estimation
Sum everything

This is the Base Amount

16.

boq and estimation
Add contingency

Add with the base amount

16.

boq and estimation
Add contingency

Add with the base amount

16.

boq and estimation
Add contingency

Add with the base amount

17.

boq and estimation
Find Cost/Sft

Divide the total amount by saleable area to find cost/sqft

17.

boq and estimation
Find Cost/Sft

Divide the total amount by saleable area to find cost/sqft

17.

boq and estimation
Find Cost/Sft

Divide the total amount by saleable area to find cost/sqft

Full building BOQ and cost estimation in Bangladesh

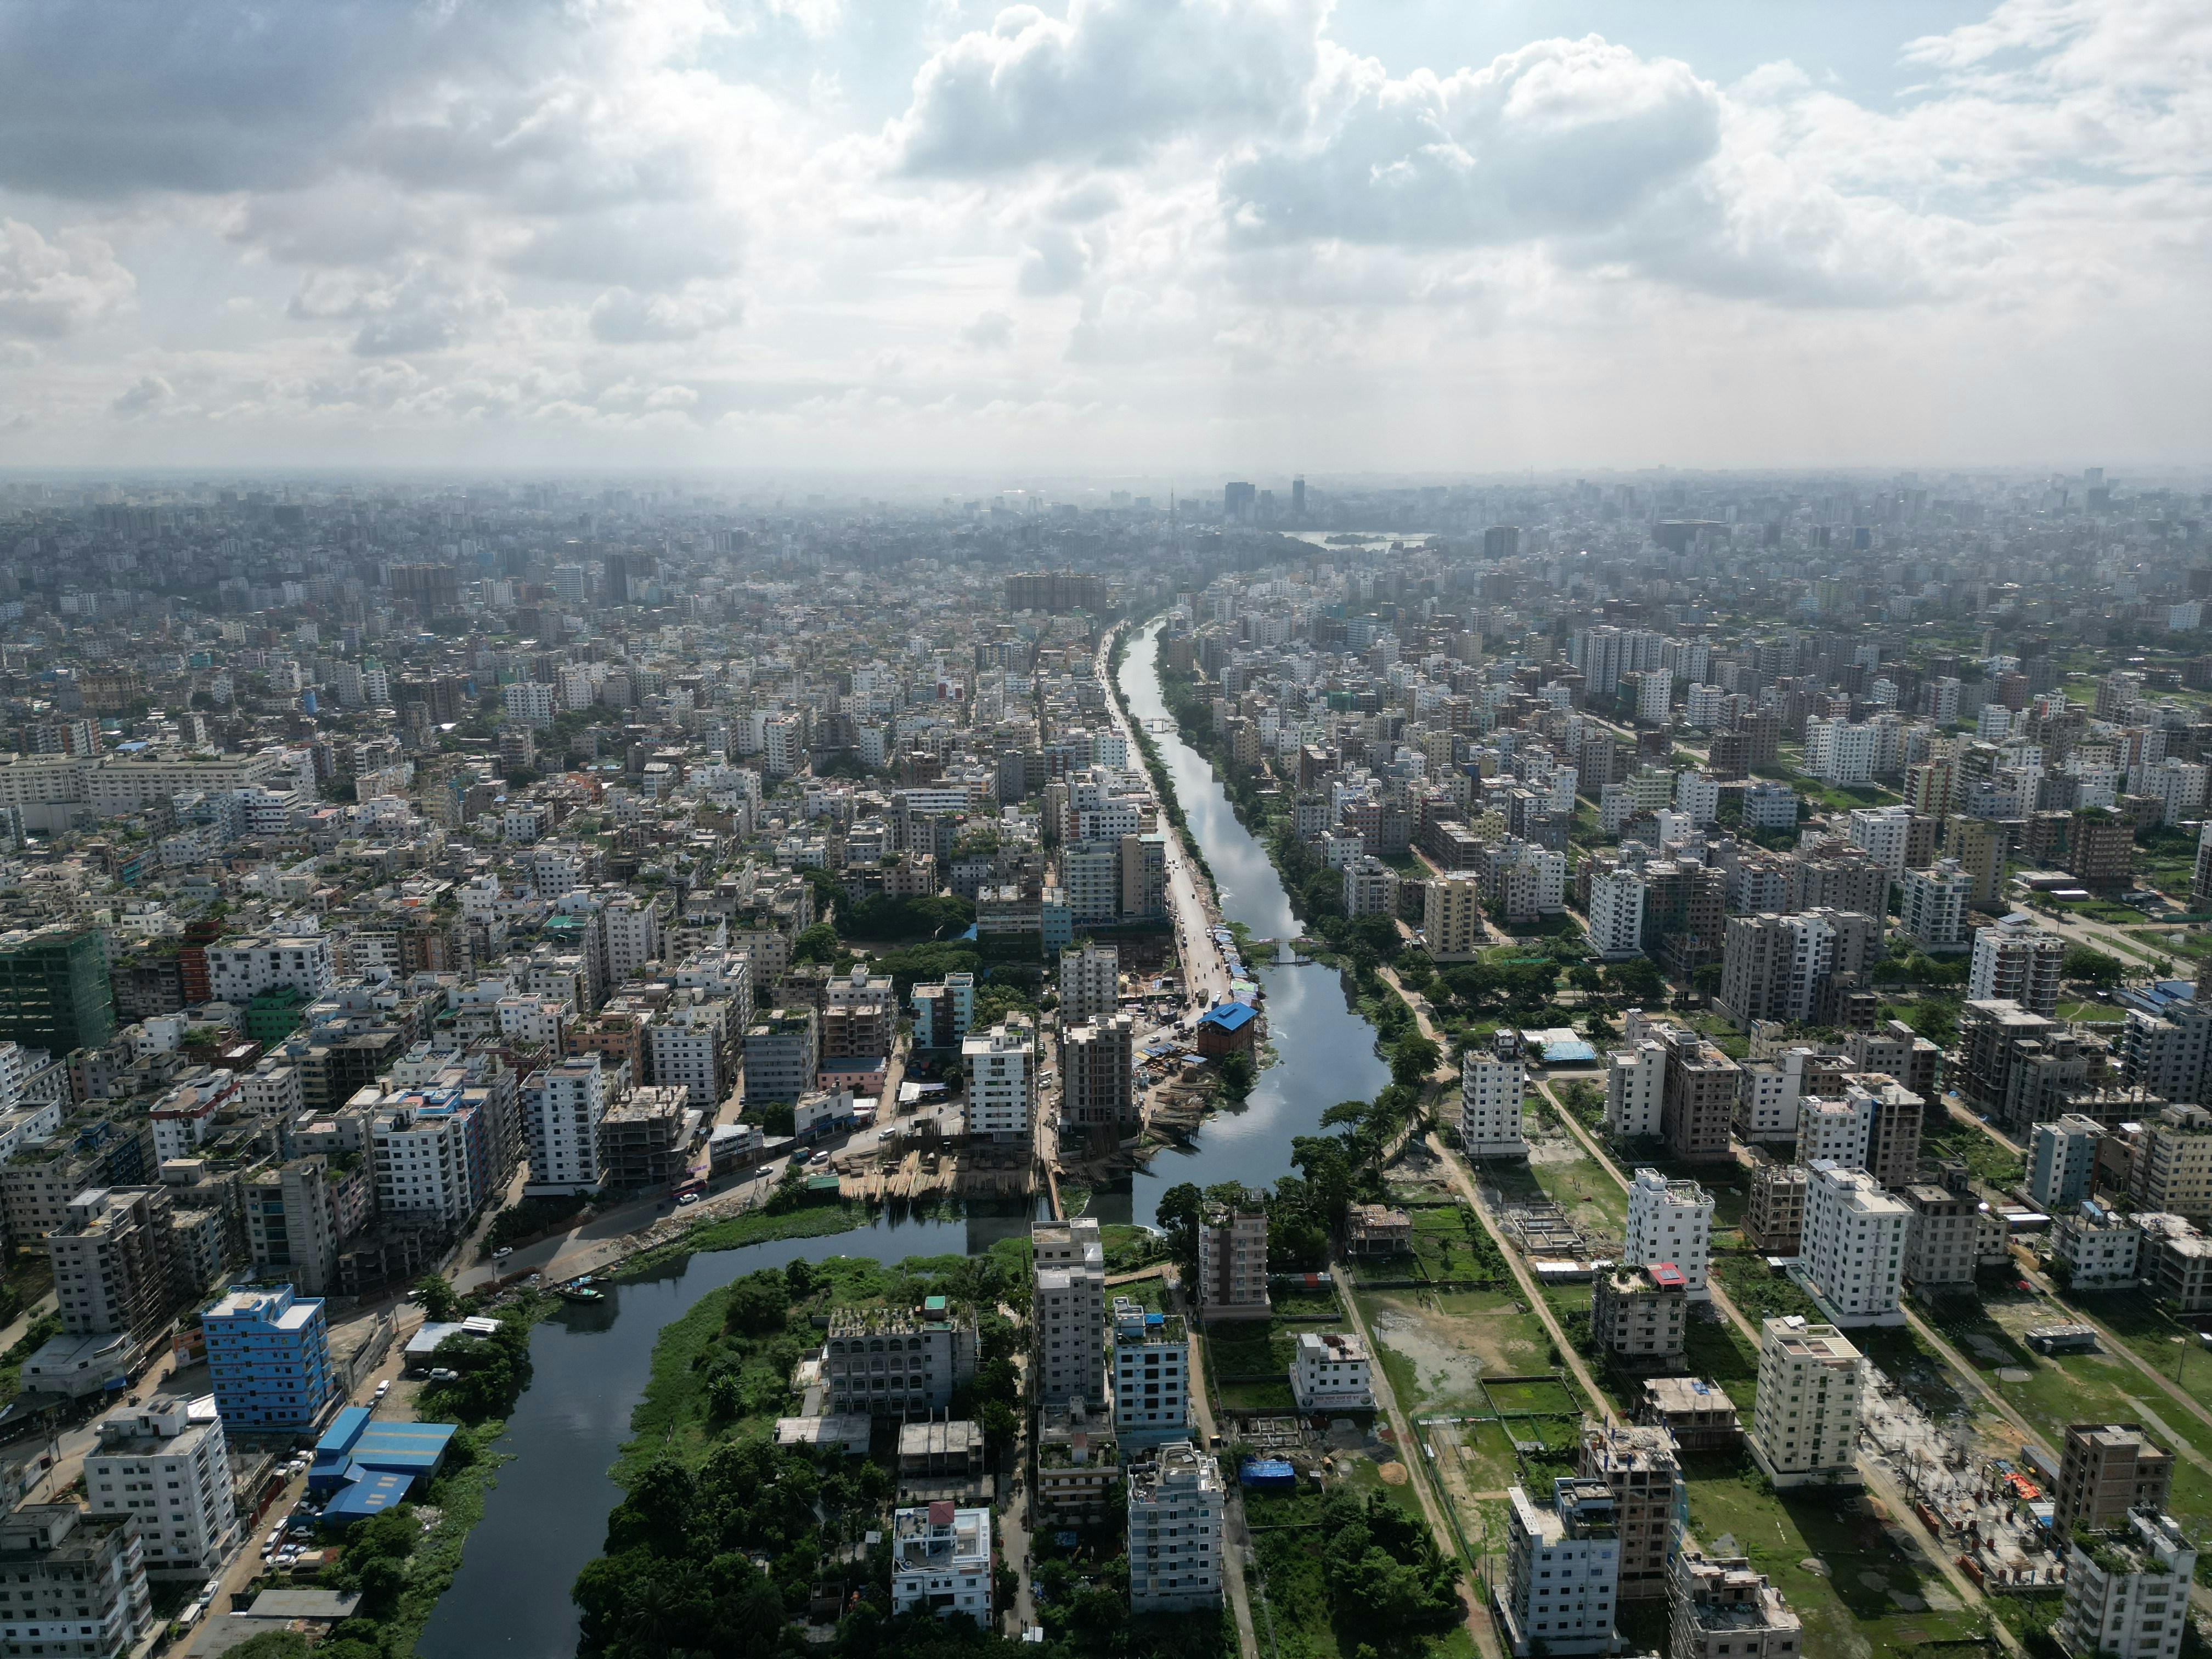
BOQ and construction cost estimation for a building in Dhaka
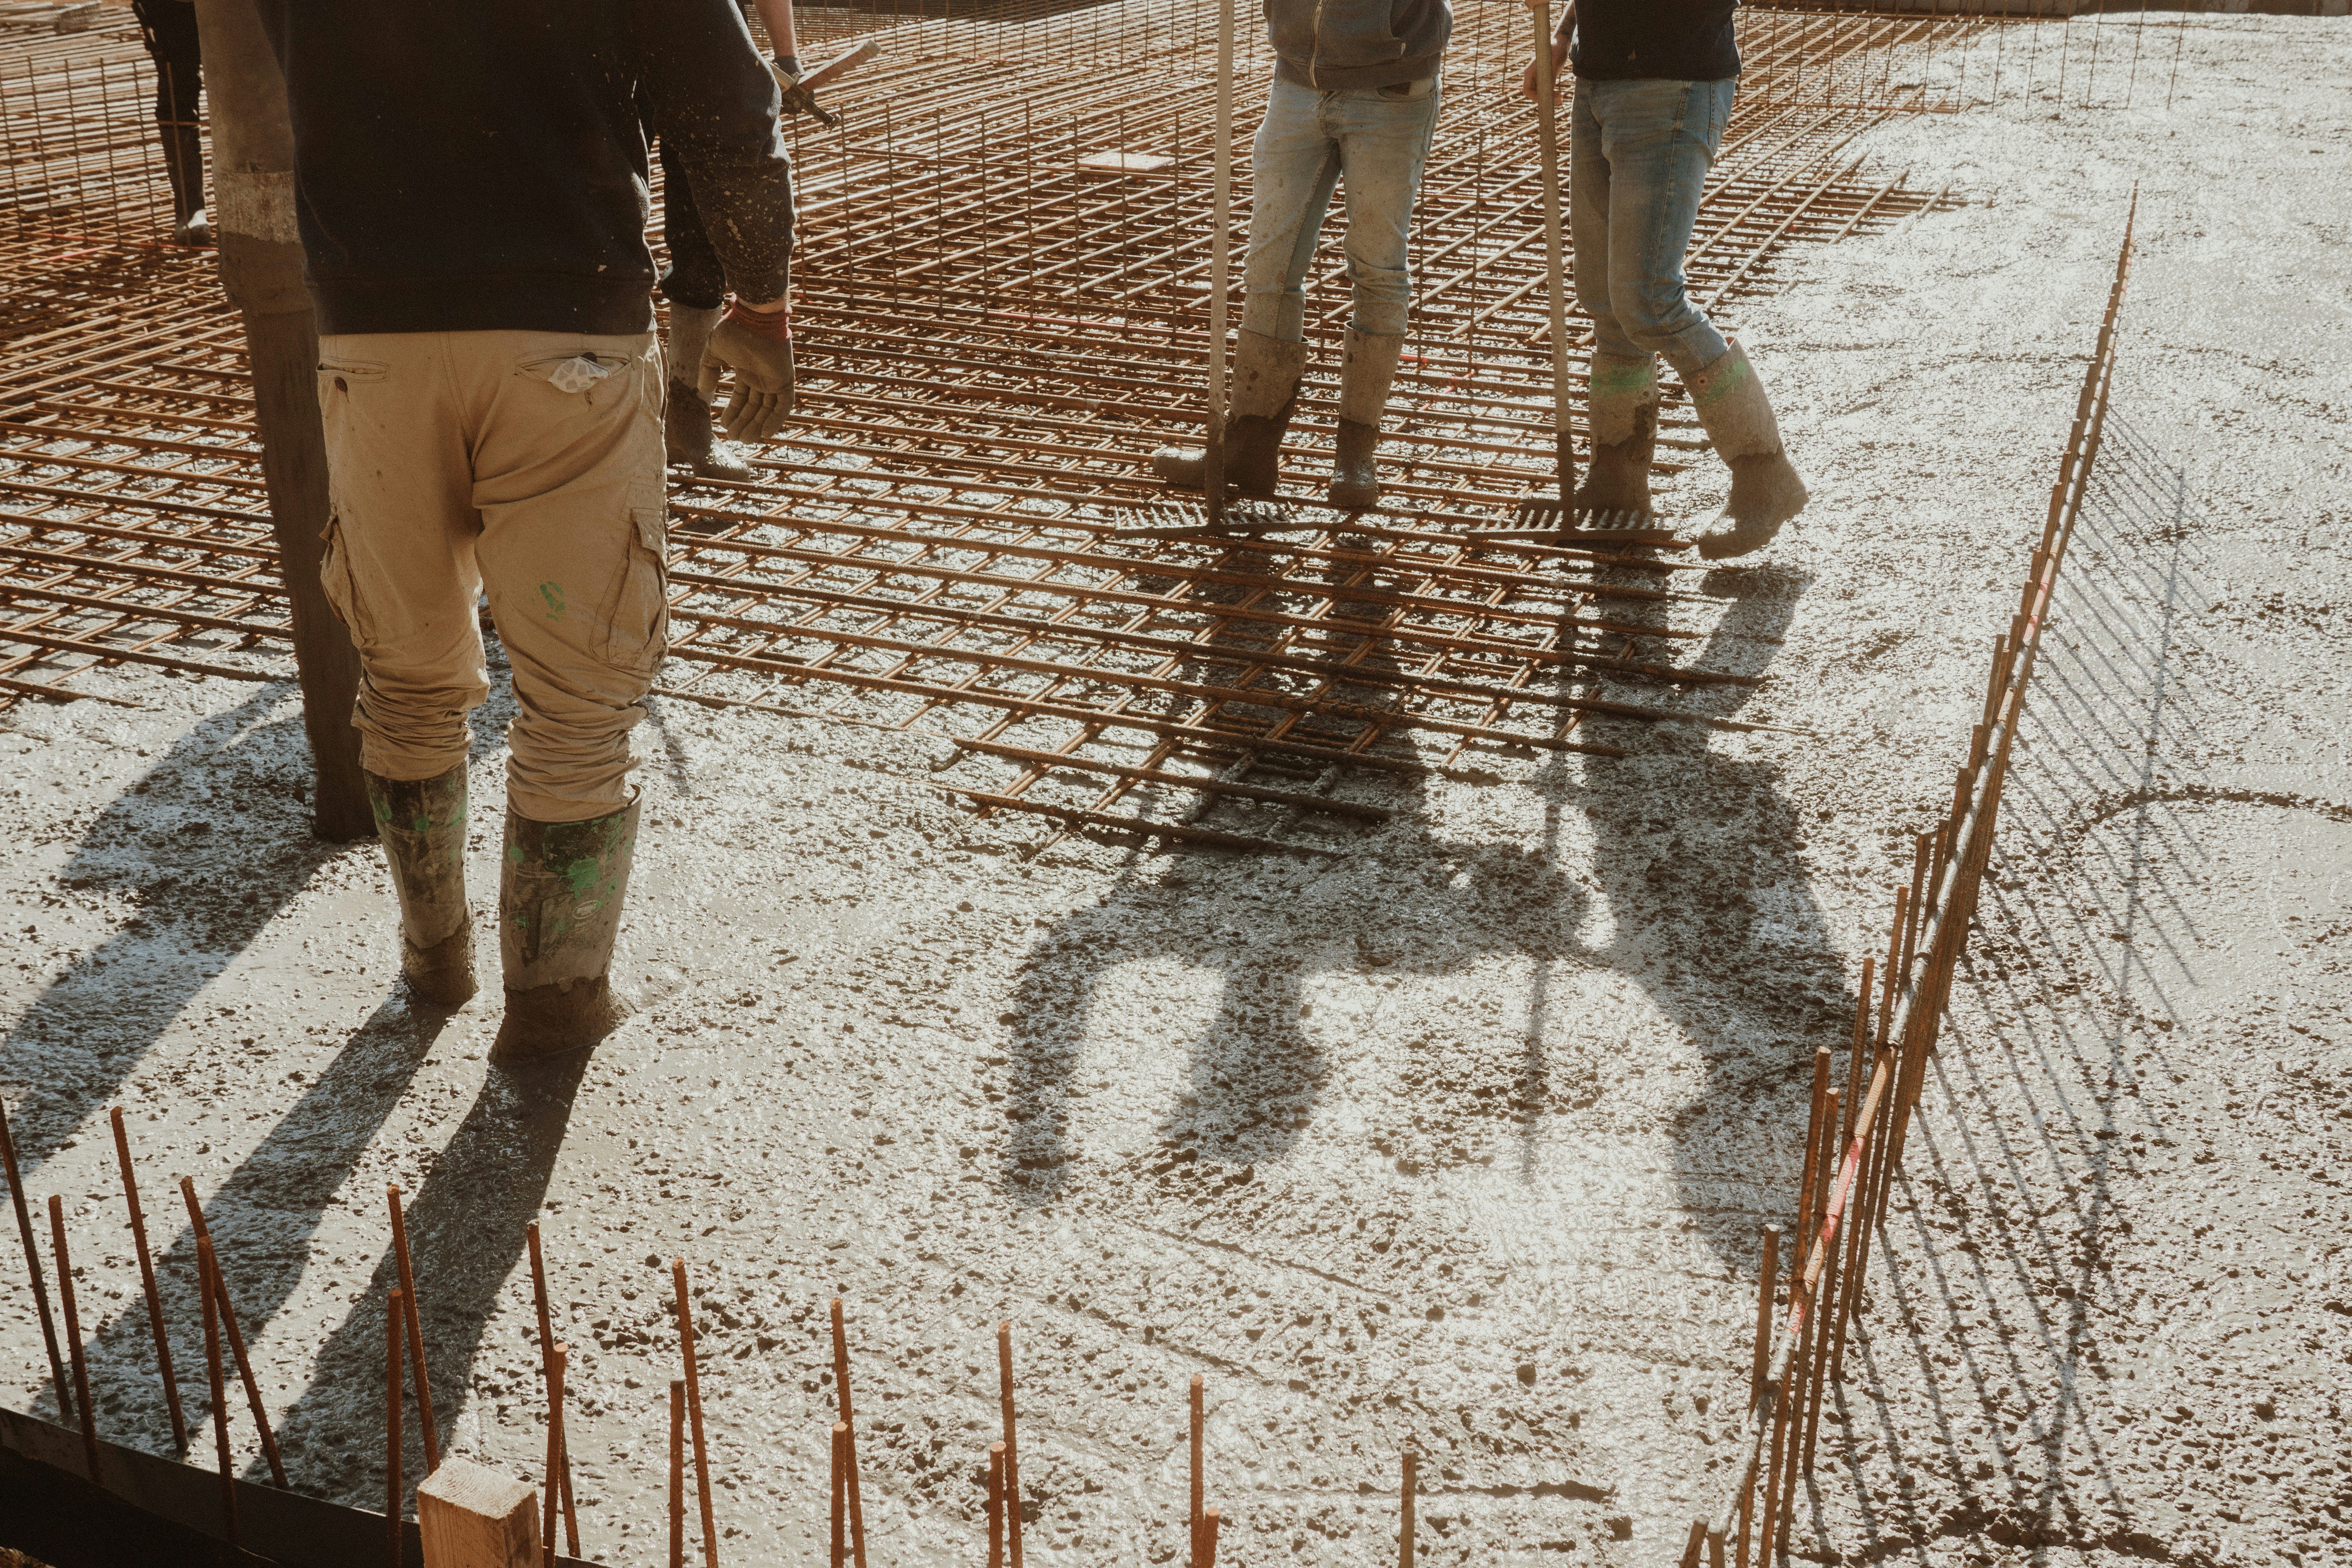
Construction materials quantity takeoff for a BOQ
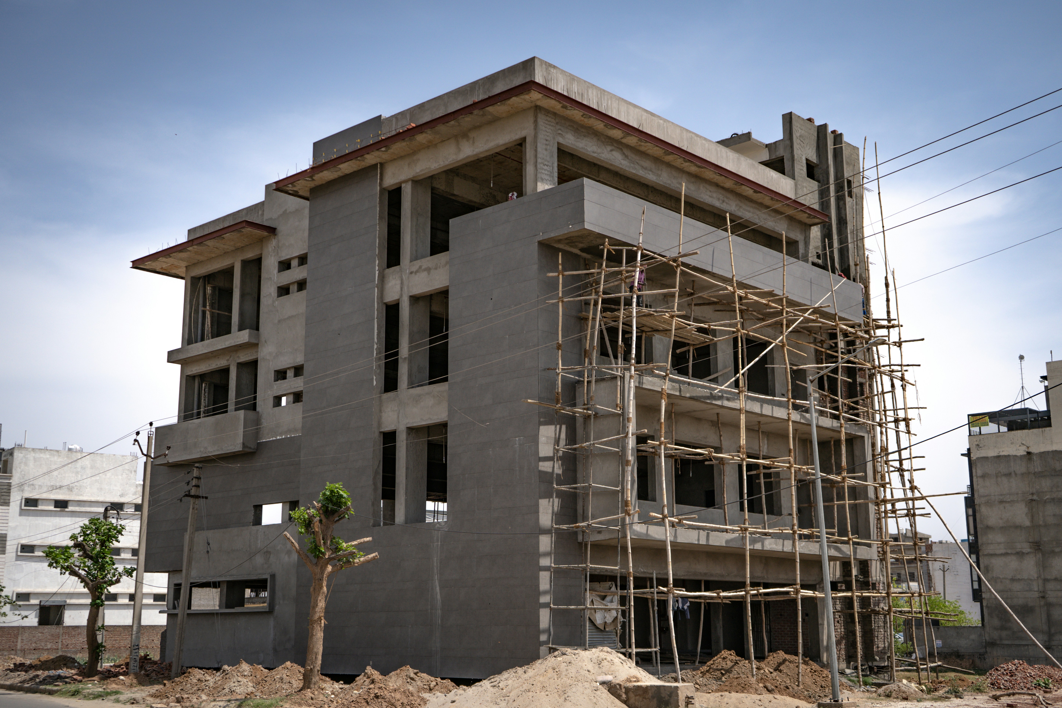
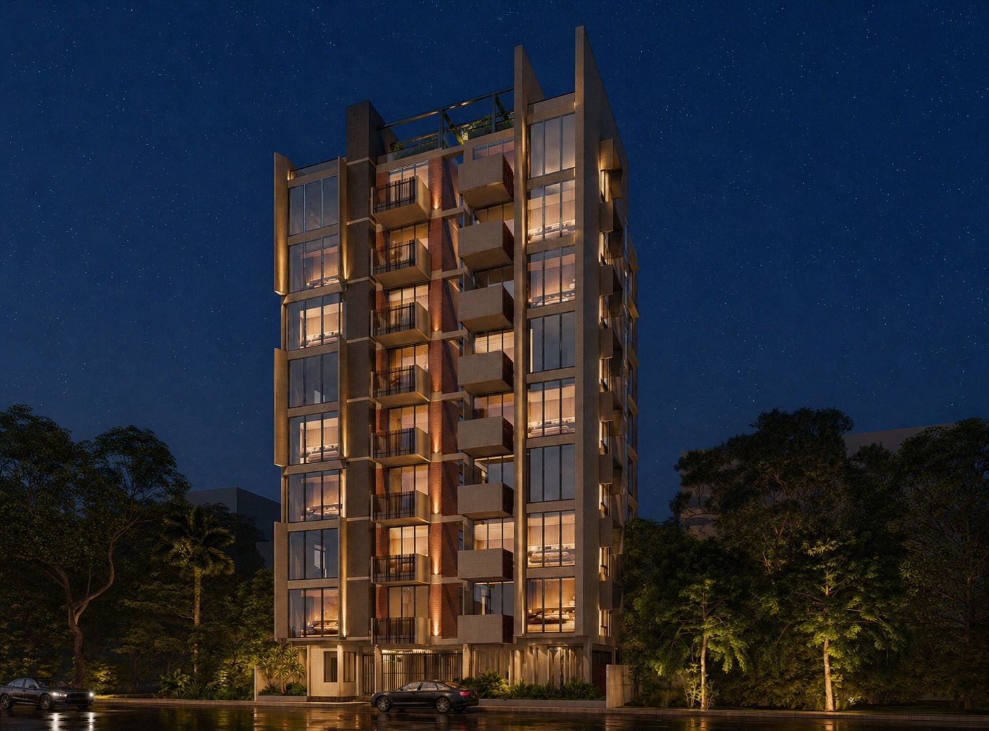
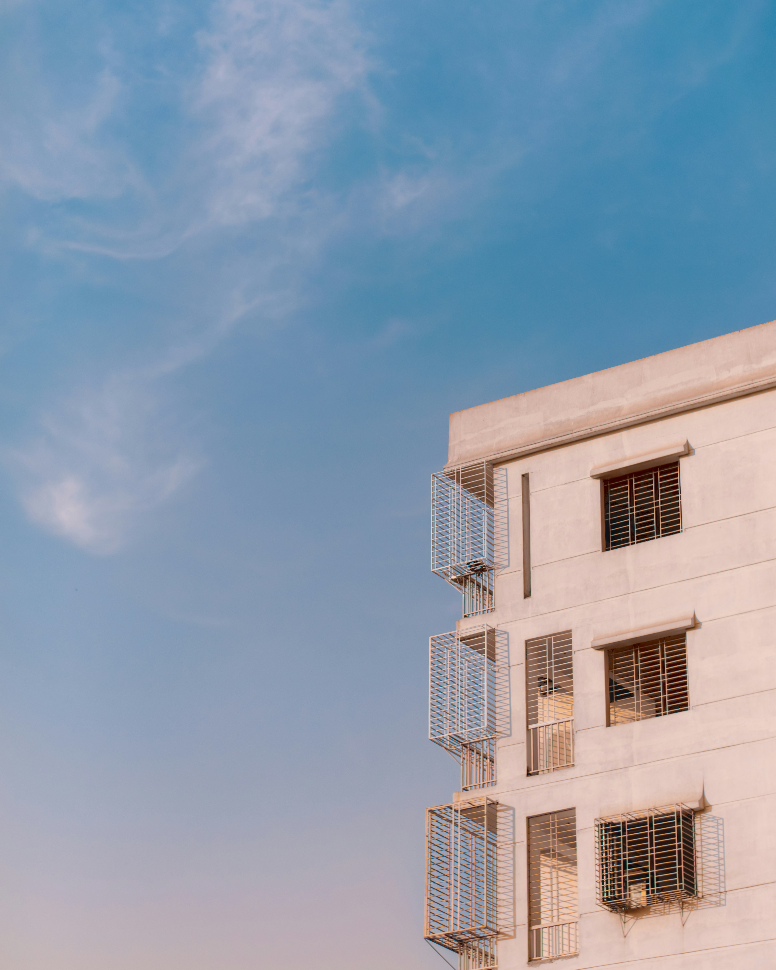
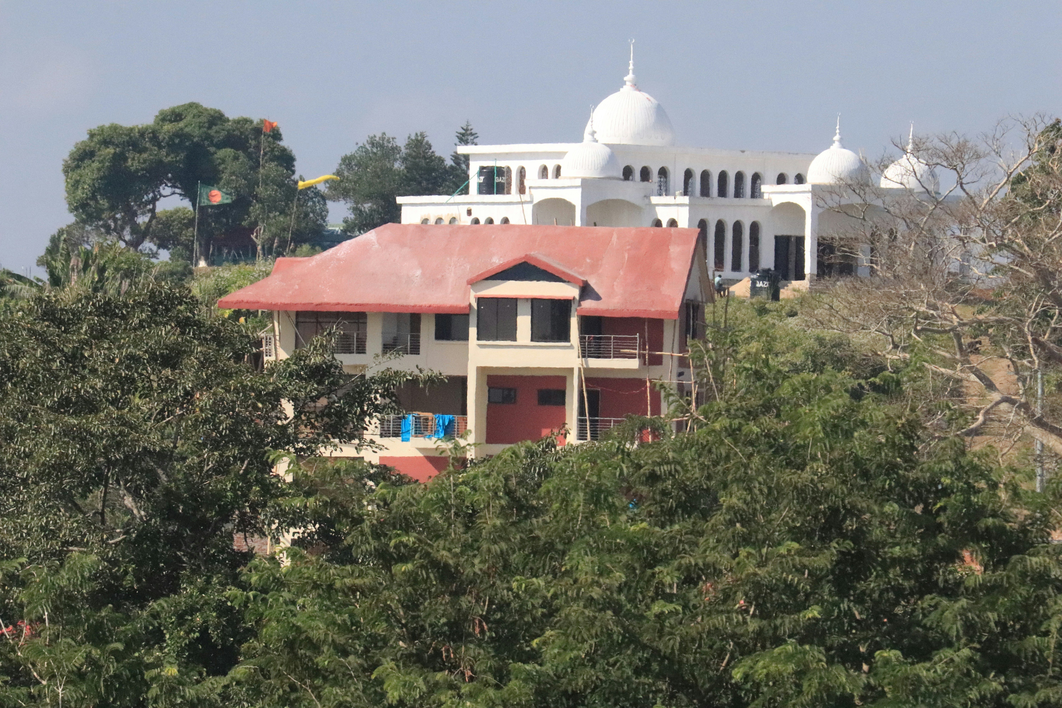
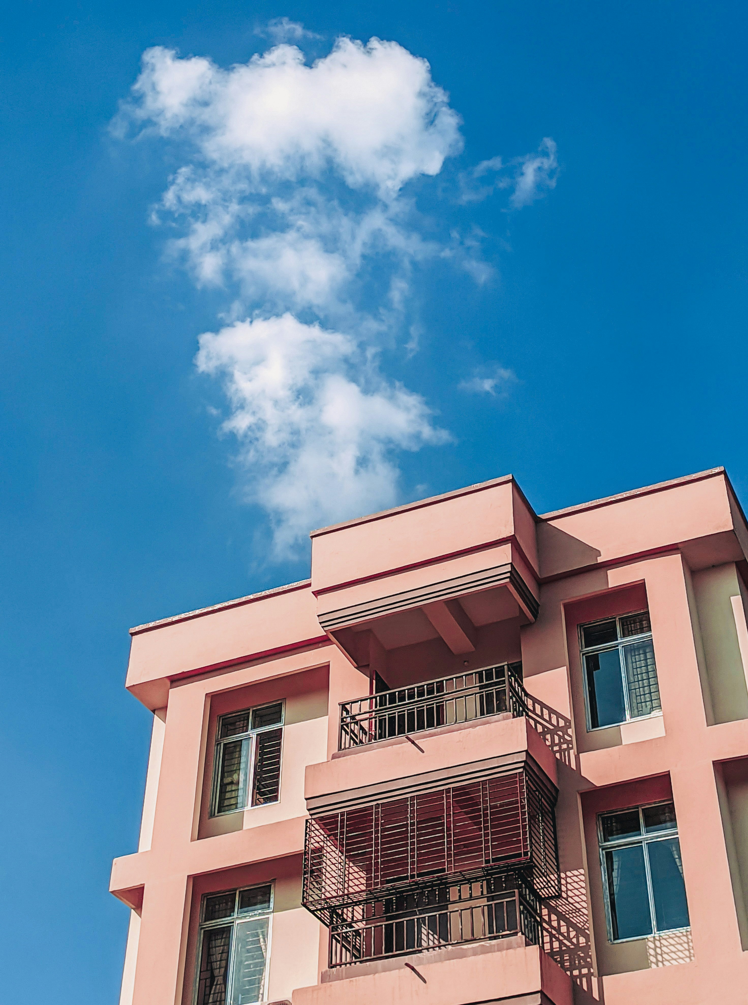
Building under construction in Dhaka

A BOQ (Bill of Quantities) from Level Seven Architecture & Construction lists every material, quantity, unit rate and labour cost in your building, stage by stage, so you know the real budget before construction starts and can compare contractor quotes line by line.

What is included in our BOQ and estimation service?

  • Quantity take-off from your architectural and structural drawings

  • Itemised rates for cement, rod, bricks, sand, stone chips, tiles, paint and fittings at current Dhaka market prices

  • Labour rates for each stage, from piling to finishing

  • Stage totals for foundation, superstructure, enclosure, finishing, electrical, plumbing and external works

  • Contingency, the base amount and the final cost per sqft of constructed and saleable area

  • A clear summary you can use to compare contractor quotes for the same drawings

Who needs a BOQ before construction?

  • Landowners building a house or apartment who want to control the budget from day one

  • Landowners and developers in a joint venture who need a reliable cost per sqft before agreeing on shares

  • Anyone comparing two or more contractor quotes for the same building

  • Families planning a duplex who want to see how finish choices change the total cost

What do you need from me to prepare a BOQ?

Your architectural and structural drawings, the finish level you want and the plot location. If you do not have drawings yet, our architectural design team can prepare them, and the BOQ follows the final design. Timing depends on the size of the building, and we confirm it once we see your drawings.

How is a BOQ calculated?

A BOQ follows the construction sequence shown above: each stage is measured from the drawings, priced and added up, then contingency is added and the total is divided by the area to get cost per sqft. Our construction cost per sqft in Dhaka guide walks through every stage with formulas, typical material rates and a full worked example. For typical budgets by home type, read house construction cost per sqft in Bangladesh.

A BOQ (Bill of Quantities) from Level Seven Architecture & Construction lists every material, quantity, unit rate and labour cost in your building, stage by stage, so you know the real budget before construction starts and can compare contractor quotes line by line.

What is included in our BOQ and estimation service?

  • Quantity take-off from your architectural and structural drawings

  • Itemised rates for cement, rod, bricks, sand, stone chips, tiles, paint and fittings at current Dhaka market prices

  • Labour rates for each stage, from piling to finishing

  • Stage totals for foundation, superstructure, enclosure, finishing, electrical, plumbing and external works

  • Contingency, the base amount and the final cost per sqft of constructed and saleable area

  • A clear summary you can use to compare contractor quotes for the same drawings

Who needs a BOQ before construction?

  • Landowners building a house or apartment who want to control the budget from day one

  • Landowners and developers in a joint venture who need a reliable cost per sqft before agreeing on shares

  • Anyone comparing two or more contractor quotes for the same building

  • Families planning a duplex who want to see how finish choices change the total cost

What do you need from me to prepare a BOQ?

Your architectural and structural drawings, the finish level you want and the plot location. If you do not have drawings yet, our architectural design team can prepare them, and the BOQ follows the final design. Timing depends on the size of the building, and we confirm it once we see your drawings.

How is a BOQ calculated?

A BOQ follows the construction sequence shown above: each stage is measured from the drawings, priced and added up, then contingency is added and the total is divided by the area to get cost per sqft. Our construction cost per sqft in Dhaka guide walks through every stage with formulas, typical material rates and a full worked example. For typical budgets by home type, read house construction cost per sqft in Bangladesh.

FAQs

Frequently Asked Questions

What does a construction cost estimate from Level Seven include?

It's broken down by foundation, superstructure, finishing, electrical, plumbing, and site preparation costs, giving a category-by-category view of where the budget goes rather than a single lump-sum figure.

How much does construction cost per square foot in Bangladesh?

In 2026, construction in Bangladesh costs about BDT 1,200 to 1,800 per sqft for a standard finish, BDT 1,800 to 2,800 for mid-range and BDT 3,000 to 5,000 or more for luxury, with Dhaka usually 10 to 20 percent higher. Multi-storey buildings with piling and a lift typically cost BDT 2,200 to 4,500 per sqft. Land, design fees and approvals are extra.

Get Started

Ready to Transform Your Space?

Get in touch today and let's discuss your project

Get Started

Ready to Transform Your Space?

Get in touch today and let's discuss your project

Get Started

Ready to Transform Your Space?

Get in touch today and let's discuss your project